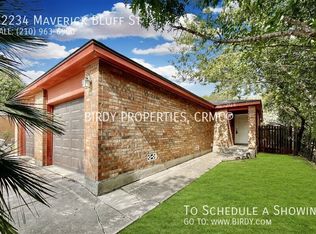
Well-maintained duplex offering two spacious units, each featuring 2 bedrooms, 2 bathrooms, and a 1-car garage. Major capital improvements have already been taken care of, providing peace of mind for investors and owner-occupants alike - including a roof that is only 3 years old, water heaters replaced within the last 2 years, and HVAC systems updated within the past 5 years. Situated at the end of a quiet cul-de-sac, the property offers added privacy with no neighbor to the right side. The right-side unit features durable ceramic tile flooring throughout for easy maintenance. Both units offer open floor plans with comfortable living spaces and strong rental appeal. Centrally located with convenient access to shopping, dining, and everyday amenities, this is an excellent investment opportunity or ideal owner-occupant property.
Sold
Price Unknown
12234 Maverick Bluff, San Antonio, TX 78247
4beds
1,880sqft
Multi Family
Built in 2000
-- sqft lot
$295,800 Zestimate®
$--/sqft
$1,122 Estimated rent
Home value
$295,800
$278,000 - $314,000
$1,122/mo
Zestimate® history
Owner options
List your home for rent
$1,122/mo
Rent Zestimate®
Find your next renter with Zillow Rental Manager. Plus, with online applications, you can quickly screen prospective tenants – for free.
$1,122/mo
Rent Zestimate®
Refinance and save
Refinancing to a lower rate could help reduce your monthly payments and save thousands over the life of the loan.
Explore your selling options
Work with a Zillow partner agent
Leverage their expertise and Zillow's premium Showcase listings to get your home seen by more buyers.
Get startedList with your own agent
Get your home in front of millions of buyers by listing it on Zillow.
Learn how to do itSell it yourself
Take full control of how buyers see your home on Zillow by listing For Sale by Owner (FSBO).
List your homeWhat's special
Open floor plansComfortable living spaces
Zillow last checked:
Listing updated:
Listed by:
Michelle Plazek TREC #604864 (210) 355-7030,
Realty Advantage
Source: LERA MLS,MLS#: 1957212
Facts & features
Interior
Bedrooms & bathrooms
- Bedrooms: 4
- Bathrooms: 4
- Full bathrooms: 4
Heating
- Central, Electric
Cooling
- Unit Central
Features
- Flooring: Carpet, Ceramic Tile
- Has basement: No
Interior area
- Total interior livable area: 1,880 sqft
Property
Parking
- Total spaces: 2
- Parking features: Attached
- Has attached garage: Yes
Features
- Levels: One
- Stories: 1
- Exterior features: Not Applicable/None
Lot
- Size: 8,015 Square Feet
Details
- Parcel number: 172430250130
Construction
Type & style
- Home type: MultiFamily
- Property subtype: Multi Family
Materials
- Brick, 4 Sides Masonry
- Foundation: Slab
- Roof: Composition
Condition
- New construction: No
- Year built: 2000
Utilities & green energy
- Electric: CPS, Separate Electric Meter(s)
- Sewer: CITY
- Water: SAWS, Separate Water Meter(s)
Community & HOA
Community
- Subdivision: Stoneridge
Location
- Region: San Antonio
Financial & listing details
- Annual tax amount: $7,550
- Date on market: 4/11/2026
- Cumulative days on market: 48 days
- Listing terms: Conventional,FHA,VA Loan,TX Vet,Cash
- Total actual rent: 2825
Price history
| Date | Event | Price |
|---|---|---|
| 6/15/2026 | Sold | -- |
Source:  LERA MLS #1957212 Report a problem LERA MLS #1957212 Report a problem | ||
| 5/28/2026 | Pending sale | $325,000$173/sqft |
Source: LERA MLS #1957212 Report a problem | ||
| 5/28/2026 | Contingent | $325,000$173/sqft |
Source: LERA MLS #1957212 Report a problem | ||
| 4/11/2026 | Listed for sale | $325,000$173/sqft |
Source: LERA MLS #1957212 Report a problem | ||
Public tax history
Tax history is unavailable.
Neighborhood: Ridgestone
Nearby homes
- $286,4002 bd2 ba940 sqft12234 Maverick Bluff St, San Antonio, TX 78247Off Market
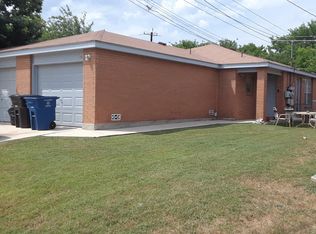
- $295,8002 bd2 ba940 sqft12249 Maverick Bluff St, San Antonio, TX 78247Off Market
- $267,9004 bd2 ba1.8k sqft12247 Maverick Bluff St, San Antonio, TX 78247Off Market
- $302,2004 bd4 ba2.2k sqft12243 Maverick Bluff St, San Antonio, TX 78247Off Market
- $267,1002 bd2 ba2k sqft12231 Maverick Bluff St, San Antonio, TX 78247Off Market
- $277,4004 bd4 ba1.7k sqft12232 Ridge Crown St, San Antonio, TX 78247Off Market
- $260,5004 bd4 ba950 sqft12228 Ridge Crown St, San Antonio, TX 78247Off Market
- $249,1305 bd3 ba1.9k sqft12236 Ridge Crown St, San Antonio, TX 78247Off Market
- $276,9004 bd4 ba2k sqft12224 Ridge Crown St, San Antonio, TX 78247Off Market
Nearby schools
GreatSchools rating
- 6/10Wetmore Elementary SchoolGrades: PK-5Distance: 1.1 mi
- 5/10Driscoll Middle SchoolGrades: 6-8Distance: 2.8 mi
- 4/10MacArthur High SchoolGrades: 9-12Distance: 1.9 mi
Schools provided by the listing agent
- Elementary: Wetmore Elementary
- Middle: Garner
- High: Macarthur
- District: North East I.S.D.
Source: LERA MLS. This data may not be complete. We recommend contacting the local school district to confirm school assignments for this home.
Get a cash offer in 3 minutes
Find out how much your home could sell for in as little as 3 minutes with a no-obligation cash offer.
Estimated market value
$295,800
Get a cash offer in 3 minutes
Find out how much your home could sell for in as little as 3 minutes with a no-obligation cash offer.
Estimated market value
$295,800
- Texas
- Bexar County
- San Antonio
- 78247
- Ridgestone
- 12234 Maverick Bluff
Nearby cities
Nearby neighborhoods
Nearby zip codes
Other San Antonio Topics
