Skip main navigation
Closed
  • $300,000

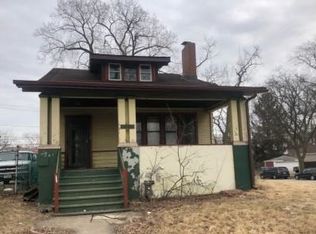
    12234 S Princeton Ave, Chicago, IL 60628

    5beds
    2,258sqft
    Single Family Residence
    Built in 1918
    6,150 Square Feet Lot
    $320,300 Zestimate®
    $133/sqft
    $3,239 Estimated rent

    Home value

    $320,300

    $285,000 - $359,000

    $3,239/mo

    Zestimate® history
    Loading
    Loading...

    Owner options

    List your home for rent

    $3,239/mo

    Rent Zestimate®

    Find your next renter with Zillow Rental Manager. Plus, with online applications, you can quickly screen prospective tenants – for free.

    Learn more

    $3,239/mo

    Rent Zestimate®

    Refinance and save

    $2,116/mo

    Est. payment

    Refinancing to a lower rate could help reduce your monthly payments and save thousands over the life of the loan.

    See today's rates

    $2,116/mo

    Est. payment

    Explore your selling options

    Work with a Zillow partner agent

    Leverage their expertise and Zillow's premium Showcase listings to get your home seen by more buyers.

    Get started

    List with your own agent

    Get your home in front of millions of buyers by listing it on Zillow.

    Learn how to do it

    Sell it yourself

    Take full control of how buyers see your home on Zillow by listing For Sale by Owner (FSBO).

    List your home

    What's special

    Charming 2-Story Family Home - Perfect for Growing Families! Welcome to your dream home! This spectacular remodeled 2-story single-family residence offers everything a growing family desires, combining modern amenities with classic charm. As you step inside, you'll be greeted by a spacious living room and dining room adorned with original hardwood flooring, a delightful fictitious brick fireplace, and elegant crown molding that exudes warmth and character. The main floor also features a beautifully updated bathroom with a modern shower/tub combo, perfect for relaxing after a long day. The heart of this home is the expansive eat-in kitchen, which boasts contemporary cabinets, a stylish backsplash, and brand new stainless steel appliances, making it ideal for family gatherings and culinary adventures. Adjacent to the kitchen, you'll find a versatile bedroom that can double as a home office, complete with a large glass sliding door that leads to the backyard. Venture to the second level, where you'll discover a spacious master bedroom that offers a private sanctuary. The huge master bath is a true retreat, featuring a stand-up shower, a jacuzzi tub with a mirror wall, and stunning white tile floors. Additionally, three generously sized bedrooms and a third bathroom with a stand-up shower provide ample space for family and guests. The basement presents an excellent opportunity for maximizing value by adding more finished living space, allowing you to customize it to suit your needs. Step outside to enjoy the large backyard, perfect for outdoor activities or gatherings, and relax on the brand new rear porch. The side drive offers ample parking space for six or more vehicles, ensuring convenience for family and friends. Don't miss your chance to own this exceptional home that seamlessly blends modern living with timeless appeal. Schedule a showing today and envision the countless memories you'll create in this beautiful space!

    Zillow last checked:

    Listing updated:

    Listed by:

    Taurino Morales 773-931-8198,

    Keller Williams Preferred Realty

    Bought with:

    Vanessa Bradley

    RE/MAX 10

    Source: MRED as distributed by MLS GRID,MLS#: 12307304MLS Logo

    Facts & features

    Interior

    Bedrooms & bathrooms
    • Bedrooms: 5
    • Bathrooms: 3
    • Full bathrooms: 3
    Rooms
    • Room types: Bedroom 5, Eating Area
    Primary bedroom
    • Features: Flooring (Carpet), Bathroom (Full)
    • Level: Second
    • Area: 204 Square Feet
    • Dimensions: 17X12
    Bedroom 2
    • Features: Flooring (Carpet)
    • Level: Second
    • Area: 117 Square Feet
    • Dimensions: 9X13
    Bedroom 3
    • Features: Flooring (Carpet)
    • Level: Second
    • Area: 126 Square Feet
    • Dimensions: 9X14
    Bedroom 4
    • Features: Flooring (Carpet)
    • Level: Second
    • Area: 128 Square Feet
    • Dimensions: 8X16
    Bedroom 5
    • Features: Flooring (Ceramic Tile)
    • Level: Main
    • Area: 50 Square Feet
    • Dimensions: 5X10
    Dining room
    • Features: Flooring (Hardwood)
    • Level: Main
    • Area: 299 Square Feet
    • Dimensions: 23X13
    Eating area
    • Level: Main
    • Area: 50 Square Feet
    • Dimensions: 5X10
    Kitchen
    • Features: Kitchen (Eating Area-Table Space, Updated Kitchen), Flooring (Carpet)
    • Level: Main
    • Area: 240 Square Feet
    • Dimensions: 20X12
    Living room
    • Features: Flooring (Hardwood)
    • Level: Main
    • Area: 299 Square Feet
    • Dimensions: 23X13
    Heating
    • Natural Gas, Forced Air
    Cooling
    • Central Air, None
    Features
    • Dining Combo, Separate Dining Room
    • Flooring: Hardwood
    • Basement: Unfinished,Full
    • Attic: Finished
    Interior area
    • Total structure area: 0
    • Total interior livable area: 2,258 sqft

    Property

    Parking
    • Total spaces: 6
    • Parking features: Concrete, Side Driveway, Off Street, Driveway, Additional Parking, On Site
    • Has uncovered spaces: Yes
    Accessibility
    • Accessibility features: No Disability Access
    Features
    • Stories: 2
    • Patio & porch: Deck
    Lot
    • Size: 6,150 Square Feet
    • Dimensions: 50X123
    Details
    • Parcel number: 25282250230000
    • Special conditions: None

    Construction

    Type & style
    • Home type: SingleFamily
    • Property subtype: Single Family Residence
    Materials
    • Frame
    Condition
    • New construction: No
    • Year built: 1918
    • Major remodel year: 2024

    Utilities & green energy

    • Sewer: Public Sewer
    • Water: Public

    Community & HOA

    HOA
    • Services included: None
    Location
    • Region: Chicago

    Financial & listing details

    • Price per square foot: $133/sqft
    • Tax assessed value: $150,000
    • Annual tax amount: $1,064
    • Date on market: 3/8/2025
    • Listing terms: VA
    • Ownership: Fee Simple

    Price history

    DateEventPrice
    4/25/2025Sold$300,000-3.2%$133/sqft
    Source: MRED as distributed by MLS GRID #12307304 Report a problem
    4/14/2025Pending sale$310,000$137/sqft
    Source: MRED as distributed by MLS GRID #12307304 Report a problem
    3/14/2025Contingent$310,000$137/sqft
    Source: MRED as distributed by MLS GRID #12307304 Report a problem
    3/8/2025Listed for sale$310,000+244.4%$137/sqft
    Source: MRED as distributed by MLS GRID #12307304 Report a problem
    4/18/2024Sold$90,000-9.9%$40/sqft
    Source: MRED as distributed by MLS GRID #11955877 Report a problem
    2/25/2024Contingent$99,900$44/sqft
    Source: MRED as distributed by MLS GRID #11955877 Report a problem
    2/20/2024Listed for sale$99,900$44/sqft
    Source: MRED as distributed by MLS GRID #11955877 Report a problem
    1/29/2024Contingent$99,900$44/sqft
    Source: MRED as distributed by MLS GRID #11955877 Report a problem
    1/4/2024Listed for sale$99,900$44/sqft
    Source: MRED as distributed by MLS GRID #11955877 Report a problem

    Public tax history

    YearProperty taxesTax assessment
    2024-- $15,000 +36.4%
    2023$1,064 +6.5%$11,000
    2022$999 +14.2%$11,000
    2021$875 -20.8%$11,000 -19.1%
    2020$1,104 +0.3%$13,604 -9%
    2019$1,101 +1.5%$14,950
    2018$1,085 -31.3%$14,950 +11.7%
    2017$1,578 -41.3%$13,390
    2016$2,688 +64.6%$13,390
    2015$1,634 -27.4%$13,390 +10.7%
    2014$2,250 +2%$12,098
    2013$2,205 +56.8%$12,098
    2012$1,406 -31.9%$12,098 -27.8%
    2011$2,064 +6.4%$16,751
    2010$1,941 +43.7%$16,751
    2009$1,351 -22.8%$16,751 -11.3%
    2008$1,750 +26.2%$18,894
    2007$1,387 +9.8%$18,894
    2006$1,263 -5.2%$18,894 +66%
    2005$1,332 +1.9%$11,384
    2004$1,307 +4.4%$11,384
    2003$1,251 -5.4%$11,384 +24.1%
    2002$1,322 +6.6%$9,172
    2001$1,240 -22.8%$9,172
    2000$1,607 -0.7%$9,172 +9.8%
    1999$1,617 $8,351
    Find assessor info on the county website

    Neighborhood: West Pullman

    Nearby schools

    GreatSchools rating
    Schools provided by the listing agent
    • District: 299

    Source: MRED as distributed by MLS GRID. This data may not be complete. We recommend contacting the local school district to confirm school assignments for this home.

    Get a cash offer in 3 minutes
    Find out how much your home could sell for in as little as 3 minutes with a no-obligation cash offer.
    Estimated market value
    $320,300
    Get a cash offer in 3 minutes
    Find out how much your home could sell for in as little as 3 minutes with a no-obligation cash offer.
    Estimated market value
    $320,300