Welcome to Dos Rios! With no age restrictions, this beautifully maintained 4-bedroom, 2-bath single-story home offers 2,225 sq. ft. of comfortable living in one of the West Valley's fastest-growing areas. Enjoy an open floor plan with vaulted ceilings, luxury vinyl plank flooring, a spacious island kitchen with granite countertops, maple cabinetry, stainless appliances, and refrigerator included. The private primary suite features a garden tub, separate shower, and walk-in closet, while the versatile 4th bedroom with barn doors is perfect as a home office or guest room. Relax in the private backyard with a covered patio, and enjoy quick access to Loop 303, TSMC, shopping, dining, and entertainment. Exceptional value at an outstanding new price!
Sold for $433,500
$433,500
12234 W ELECTRA Lane, Sun City, AZ 85373
4beds
2,225sqft
Single Family Residence
Built in 2006
6,385 Square Feet Lot
$-- Zestimate®
$195/sqft
$2,345 Estimated rent
Home value
Not available
Estimated sales range
Not available
$2,345/mo
Zestimate® history
Owner options
List your home for rent
$2,345/mo
Rent Zestimate®
Find your next renter with Zillow Rental Manager. Plus, with online applications, you can quickly screen prospective tenants – for free.
$2,345/mo
Rent Zestimate®
Refinance and save
$2,590/mo
Est. payment
Refinancing to a lower rate could help reduce your monthly payments and save thousands over the life of the loan.
$2,590/mo
Est. payment
Explore your selling options
Work with a Zillow partner agent
Leverage their expertise and Zillow's premium Showcase listings to get your home seen by more buyers.
Get startedList with your own agent
Get your home in front of millions of buyers by listing it on Zillow.
Learn how to do itSell it yourself
Take full control of how buyers see your home on Zillow by listing For Sale by Owner (FSBO).
List your homeWhat's special
Private primary suiteSeparate showerMaple cabinetryWalk-in closetGarden tubLuxury vinyl plank flooring
Zillow last checked:
Listing updated:
Listed by:
DeWitt Lang newhome@langandlang.com,
HomeSmart,
James Mac Bain 602-570-8877,
HomeSmart
Bought with:
Judy Alvis, BR537430000
RE/MAX Excalibur
Source: ARMLS,MLS#: 7018060
Facts & features
Interior
Bedrooms & bathrooms
- Bedrooms: 4
- Bathrooms: 2
- Full bathrooms: 2
Heating
- Forced Air, Electric, Ceiling
Cooling
- Central Air, Programmable Thmstat
Appliances
- Included: Water Softener Owned, Refrigerator, Built-in Microwave, Dishwasher, Disposal, Electric Range
- Laundry: Inside
Features
- Pantry, High Speed Internet, Granite Counters, Double Vanity, 9+ Flat Ceilings, Vaulted Ceiling(s), Kitchen Island, Full Bth Master Bdrm, Separate Shwr & Tub
- Flooring: Carpet, Vinyl
- Windows: Screens, Double Pane Windows, Tinted Windows, Vinyl Frame
- Has basement: No
- Has fireplace: No
Interior area
- Total structure area: 2,225
- Total interior livable area: 2,225 sqft
Property
Parking
- Total spaces: 2
- Parking features: Attached, Garage Door Opener, Direct Access
- Attached garage spaces: 2
Features
- Stories: 1
- Patio & porch: Covered
- Spa features: None
- Fencing: Block
Lot
- Size: 6,385 Square Feet
- Features: North/South Exposure, Gravel/Stone Front, Gravel/Stone Back, Grass Back
Details
- Parcel number: 50358392
Construction
Type & style
- Home type: SingleFamily
- Property subtype: Single Family Residence
Materials
- Stucco, Wood Frame
- Roof: Tile
Condition
- Year built: 2006
Details
- Builder name: DR Horton
Utilities & green energy
- Electric: 220 Volts in Kitchen
- Sewer: Private Sewer
- Water: Pvt Water Company
Community & HOA
Community
- Features: Playground, Biking/Walking Path
- Subdivision: DOS RIOS UNIT 2
HOA
- Has HOA: Yes
- Services included: Maintenance Grounds
- HOA fee: $70 monthly
- HOA name: Dos Rios Comm Assn
- HOA phone: 210-494-0659
Location
- Region: Sun City
Financial & listing details
- Price per square foot: $195/sqft
- Tax assessed value: $245,100
- Annual tax amount: $1,967
- Date on market: 5/19/2026
- Cumulative days on market: 81 days
- Listing terms: Cash,Conventional,1031 Exchange,FHA,VA Loan
- Ownership: Fee Simple
- Electric utility on property: Yes
Price history
| Date | Event | Price |
|---|---|---|
| 8/7/2026 | Sold | $433,500+0.8%$195/sqft |
Source:  ARMLS #7018060 Report a problem ARMLS #7018060 Report a problem | ||
| 7/13/2026 | Pending sale | $430,000$193/sqft |
Source: ARMLS #7018060 Report a problem | ||
| 7/9/2026 | Price change | $430,000-2.3%$193/sqft |
Source: ARMLS #7018060 Report a problem | ||
| 6/25/2026 | Price change | $439,9000%$198/sqft |
Source: ARMLS #7018060 Report a problem | ||
| 5/8/2026 | Price change | $440,000-2.2%$198/sqft |
Source: ARMLS #7018060 Report a problem | ||
| 4/23/2026 | Listed for sale | $450,000+246.2%$202/sqft |
Source: ARMLS #7018060 Report a problem | ||
| 7/23/2013 | Listing removed | $1,250$1/sqft |
Source: Realty Executives #4966471 Report a problem | ||
| 7/13/2013 | Listed for rent | $1,250$1/sqft |
Source: Realty Executives #4966471 Report a problem | ||
| 3/30/2011 | Sold | $130,000-2%$58/sqft |
Source: ARMLS #4534574 Report a problem | ||
| 2/10/2011 | Listed for sale | $132,600$60/sqft |
Source: foreclosure.com Report a problem | ||
Public tax history
| Year | Property taxes | Tax assessment |
|---|---|---|
| 2022 | $1,736 -6.3% | $24,510 +8.2% |
| 2021 | $1,852 -9.9% | $22,650 +4.6% |
| 2020 | $2,057 +3.6% | $21,650 +10.1% |
| 2019 | $1,986 | $19,660 +6.2% |
| 2018 | $1,986 +3.6% | $18,510 +7.4% |
| 2017 | $1,917 +9% | $17,230 +8.6% |
| 2016 | $1,759 +9.2% | $15,870 +9.3% |
| 2015 | $1,611 | $14,520 +31.4% |
| 2014 | -- | $11,050 +10% |
| 2013 | -- | $10,050 -4.6% |
| 2012 | -- | $10,530 -10.5% |
| 2011 | -- | $11,760 -20.3% |
| 2010 | -- | $14,760 -20.3% |
| 2009 | -- | $18,530 +116.5% |
| 2008 | -- | $8,560 |
Find assessor info on the county website
Neighborhood: 85373
Nearby homes
- $600,4005 bd4 ba4k sqft12240 W Electra Ln, Sun City, AZ 85373Off Market

- $648,3004 bd3 ba3.1k sqft12228 W Electra Ln, Pine Knoll Shores, AZ 85373Off Market
- $539,7004 bd3 ba3.1k sqft12228 W Electra Ln #281, Sun City, AZ 85373Off Market

- $419,0004 bd2 ba2.2k sqft12222 W Electra Ln, Pine Knoll Shores, AZ 85373Off Market
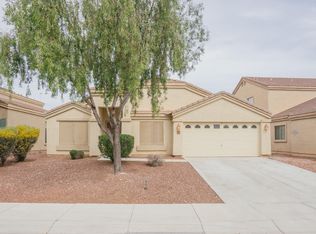
- $476,2004 bd3 ba3.1k sqft12246 W Electra Ln, Sun City, AZ 85373Off Market
- $424,3004 bd2 ba2.2k sqft12237 W Electra Ln, Sun City, AZ 85373Off Market
- $449,1005 bd3 ba2.7k sqft12216 W Electra Ln, Pine Knoll Shores, AZ 85373Off Market
- $544,6006 bd3 ba3.8k sqft12231 W Electra Ln, Sun City, AZ 85373Off Market
Nearby schools
GreatSchools rating
- 7/10Zuni Hills Elementary SchoolGrades: PK-8Distance: 1.9 mi
- 6/10Liberty High SchoolGrades: 7-12Distance: 3.5 mi
Schools provided by the listing agent
- Elementary: Zuni Hills Elementary School
- Middle: Zuni Hills Elementary School
- High: Liberty High School
- District: Peoria Unified School District
Source: ARMLS. This data may not be complete. We recommend contacting the local school district to confirm school assignments for this home.


Get pre-qualified for a loan
At Zillow Home Loans, we can pre-qualify you in as little as 5 minutes with no impact to your credit score.An equal housing lender. NMLS #10287.
- Arizona
- Maricopa County
- Sun City
- 85373
- 12234 W ELECTRA Lane
Nearby cities
Nearby neighborhoods
Nearby zip codes
Other Sun City Topics
