NEW PRICE!!! FRESH PAINT! PROFESSIONAL DEEP CLEAN! Nestled at the edge of the Morrison foothills, this 4-bedroom, 4-bath residence offers a rare combination: privacy, purposeful upgrades, and a setting that feels both grounded and open. Set behind a quiet park with no homes to the rear, it’s part of a close-knit neighborhood where neighbors wave, kids play, and the outdoors are just steps away. Behind the fence line, a well-planned backyard unfolds—complete with a covered patio for evening dinners, a fenced dog run, a tidy chicken coop, a shed, and a garden supported by its own sprinkler system. A separate side driveway opens the possibility for RV parking or project storage. Govee exterior lighting-controllable by app, sets the mood, while motion-sensor security lights offer an added layer of safety and ease. Inside, each update has been made with intention. The main level features new durable, low-maintenance LVF flooring, and app-based recessed lighting for flexible ambiance. Bathrooms have been modernized, and newer windows allow light to flow throughout the home. Energy-conscious features include solar panels, a tankless water heater, and recently installed ceiling and attic fans to support year-round comfort. The attached two-car garage is more than just parking—it’s insulated, drywalled, fitted with built-in cabinetry, and upgraded with dedicated electrical to accommodate tools and equipment without disrupting the rest of the home. A temperature-activated ventilation fan adds yet another thoughtful touch. Upstairs, the primary bedroom offers more than just space—it features a large walk-in closet with custom shelving, a purse display, and even additional laundry hookups for added flexibility. From the intentional design to the mountain-adjacent setting, every detail in this home supports a lifestyle rooted in comfort, function, and a deep connection to home.
Sold for $600,000
$600,000
12234 W Saratoga Avenue, Morrison, CO 80465
4beds
2,668sqft
Single Family Residence
Built in 1978
6,969 Square Feet Lot
$588,000 Zestimate®
$225/sqft
$3,196 Estimated rent
Home value
$588,000
$553,000 - $629,000
$3,196/mo
Zestimate® history
Owner options
List your home for rent
$3,196/mo
Rent Zestimate®
Find your next renter with Zillow Rental Manager. Plus, with online applications, you can quickly screen prospective tenants – for free.
$3,196/mo
Rent Zestimate®
Refinance and save
$3,473/mo
Est. payment
Refinancing to a lower rate could help reduce your monthly payments and save thousands over the life of the loan.
$3,473/mo
Est. payment
Explore your selling options
Work with a Zillow partner agent
Leverage their expertise and Zillow's premium Showcase listings to get your home seen by more buyers.
Get startedList with your own agent
Get your home in front of millions of buyers by listing it on Zillow.
Learn how to do itSell it yourself
Take full control of how buyers see your home on Zillow by listing For Sale by Owner (FSBO).
List your homeWhat's special
Rv parkingProject storageTidy chicken coopSeparate side drivewayAdditional laundry hookupsDurable low-maintenance lvf flooringFenced dog run
Zillow last checked:
Listing updated:
Listed by:
Jackie Roacho 303-578-6364 jackieroacho.realtor@gmail.com,
Real Broker, LLC DBA Real
Bought with:
Jose Bonilla, 100030853
PAK Home Realty
Laura Sierra, 100078383
PAK Home Realty
Source: REcolorado as distributed by MLS GRID,MLS#: 7401172
Facts & features
Interior
Bedrooms & bathrooms
- Bedrooms: 4
- Bathrooms: 4
- Full bathrooms: 1
- 3/4 bathrooms: 2
- 1/2 bathrooms: 1
- Main level bathrooms: 1
Bedroom
- Level: Upper
Bedroom
- Level: Upper
Bedroom
- Description: Non-Conforming
- Level: Basement
Bathroom
- Level: Main
Bathroom
- Description: Remodeled In 2022
- Level: Upper
Bathroom
- Level: Basement
Other
- Level: Upper
Other
- Description: Remodeled In 2022 - Includes Bluetooth Light/Speaker
- Level: Upper
Dining room
- Level: Main
Exercise room
- Level: Basement
Family room
- Description: Recessed Lighting Upgraded Throughout Main Floor, Controlled Via App
- Level: Main
Family room
- Level: Basement
Kitchen
- Level: Main
Laundry
- Description: Located In Primary Walk In Closet - Recent Upgrade
- Level: Upper
Laundry
- Level: Basement
Living room
- Description: Recessed Lighting Upgraded Throughout Main Floor, Controlled Via App
- Level: Main
Heating
- Forced Air
Cooling
- Attic Fan, Central Air
Appliances
- Included: Dishwasher, Disposal, Dryer, Microwave, Oven, Refrigerator, Tankless Water Heater, Washer
- Laundry: In Unit
Features
- Ceiling Fan(s), Eat-in Kitchen, Walk-In Closet(s)
- Flooring: Carpet, Tile, Vinyl
- Windows: Bay Window(s), Window Coverings
- Basement: Finished
- Common walls with other units/homes: No Common Walls
Interior area
- Total structure area: 2,668
- Total interior livable area: 2,668 sqft
- Finished area above ground: 1,798
- Finished area below ground: 870
Property
Parking
- Total spaces: 5
- Parking features: Concrete, Dry Walled, Insulated Garage
- Attached garage spaces: 2
- Details: Off Street Spaces: 3
Features
- Levels: Two
- Stories: 2
- Patio & porch: Covered, Patio
- Exterior features: Dog Run, Garden, Lighting, Private Yard, Rain Gutters
- Fencing: Full
Lot
- Size: 6,969 Square Feet
- Features: Landscaped, Sprinklers In Rear
Details
- Parcel number: 142335
- Zoning: P-D
- Special conditions: Standard
Construction
Type & style
- Home type: SingleFamily
- Property subtype: Single Family Residence
Materials
- Vinyl Siding
- Roof: Composition
Condition
- Updated/Remodeled
- Year built: 1978
Utilities & green energy
- Sewer: Public Sewer
- Water: Public
Community & HOA
Community
- Subdivision: Friendly Hills
HOA
- Has HOA: No
Location
- Region: Morrison
Financial & listing details
- Price per square foot: $225/sqft
- Tax assessed value: $635,864
- Annual tax amount: $3,693
- Date on market: 6/26/2025
- Listing terms: Cash,Conventional,FHA,Other,VA Loan
- Exclusions: Staging And/Or Personal Property
- Ownership: Individual
- Road surface type: Paved
Price history
| Date | Event | Price |
|---|---|---|
| 12/5/2025 | Sold | $600,000$225/sqft |
Source:  REcolorado as distributed by MLS GRID #7401172 Report a problem REcolorado as distributed by MLS GRID #7401172 Report a problem | ||
| 10/14/2025 | Listing removed | $3,750$1/sqft |
Source: Zillow Rentals Report a problem | ||
| 10/12/2025 | Pending sale | $600,000$225/sqft |
Source: REcolorado as distributed by MLS GRID #7401172 Report a problem | ||
| 10/3/2025 | Price change | $3,750-6.3%$1/sqft |
Source: Zillow Rentals Report a problem | ||
| 9/25/2025 | Listed for rent | $4,000$1/sqft |
Source: Zillow Rentals Report a problem | ||
| 9/24/2025 | Price change | $600,000-4%$225/sqft |
Source: REcolorado as distributed by MLS GRID #7401172 Report a problem | ||
| 9/15/2025 | Price change | $625,000-2.3%$234/sqft |
Source: REcolorado as distributed by MLS GRID #7401172 Report a problem | ||
| 8/20/2025 | Price change | $640,000-3%$240/sqft |
Source: REcolorado as distributed by MLS GRID #7401172 Report a problem | ||
| 8/14/2025 | Price change | $660,000-2.2%$247/sqft |
Source: REcolorado as distributed by MLS GRID #7401172 Report a problem | ||
| 6/26/2025 | Listed for sale | $675,000+50%$253/sqft |
Source: REcolorado as distributed by MLS GRID #7401172 Report a problem | ||
| 7/8/2019 | Sold | $450,000$169/sqft |
Source: Public Record Report a problem | ||
| 6/12/2019 | Pending sale | $450,000$169/sqft |
Source: Your Castle Realty LLC #9297614 Report a problem | ||
| 4/30/2019 | Listed for sale | $450,000$169/sqft |
Source: Your Castle Realty LLC #9297614 Report a problem | ||
| 4/17/2019 | Pending sale | $450,000$169/sqft |
Source: Your Castle Realty LLC #9297614 Report a problem | ||
| 3/29/2019 | Listed for sale | $450,000$169/sqft |
Source: Your Castle Realty LLC #9297614 Report a problem | ||
| 3/26/2019 | Pending sale | $450,000$169/sqft |
Source: Your Castle Realty LLC #9297614 Report a problem | ||
| 3/23/2019 | Listed for sale | $450,000+26.4%$169/sqft |
Source: Your Castle Realty LLC #9297614 Report a problem | ||
| 7/31/2015 | Sold | $356,000+88.4%$133/sqft |
Source: YOUR CASTLE REAL ESTATE solds #7406235_80465 Report a problem | ||
| 1/5/2009 | Listing removed | $189,000$71/sqft |
Source: foreclosure.com Report a problem | ||
| 12/10/2008 | Listed for sale | $189,000-3.6%$71/sqft |
Source: foreclosure.com Report a problem | ||
| 6/19/2007 | Sold | $196,000-1.5%$73/sqft |
Source: Public Record Report a problem | ||
| 11/20/2003 | Sold | $199,000$75/sqft |
Source: Public Record Report a problem | ||
Public tax history
| Year | Property taxes | Tax assessment |
|---|---|---|
| 2025 | $3,693 +0% | $39,742 +5.4% |
| 2024 | $3,691 +14.7% | $37,691 |
| 2023 | $3,219 -1.3% | $37,691 +16.8% |
| 2022 | $3,260 +13.3% | $32,266 -2.8% |
| 2021 | $2,878 | $33,194 +13% |
| 2020 | $2,878 +1.3% | $29,375 |
| 2019 | $2,842 +3.8% | $29,375 +7.5% |
| 2018 | $2,739 | $27,333 |
| 2017 | $2,739 +42.9% | $27,333 +36.9% |
| 2016 | $1,917 | $19,961 |
| 2015 | $1,917 +11.5% | $19,961 +17.4% |
| 2014 | $1,719 -2.8% | $17,009 |
| 2013 | $1,768 +1.9% | $17,009 -3.7% |
| 2012 | $1,735 -1.3% | $17,668 |
| 2011 | $1,759 +0.1% | $17,668 -2% |
| 2010 | $1,758 -6% | $18,030 |
| 2009 | $1,871 +0.4% | $18,030 -5.8% |
| 2008 | $1,864 +6.2% | $19,130 |
| 2007 | $1,755 +2.4% | $19,130 +7.5% |
| 2006 | $1,715 -2.6% | $17,790 -0.4% |
| 2005 | $1,760 +8.3% | $17,870 |
| 2004 | $1,625 +6.6% | $17,870 |
| 2003 | $1,525 +1.7% | $17,870 +8.2% |
| 2002 | $1,500 +14.4% | $16,520 +25.3% |
| 2001 | $1,311 +4.1% | $13,180 |
| 2000 | $1,259 | $13,180 |
Find assessor info on the county website
Neighborhood: 80465
Nearby homes
- $598,8004 bd3 ba2.1k sqft12294 W Saratoga Ave, Morrison, CO 80465Off Market
- $610,6004 bd4 ba2.9k sqft12274 W Saratoga Ave, Morrison, CO 80465Off Market
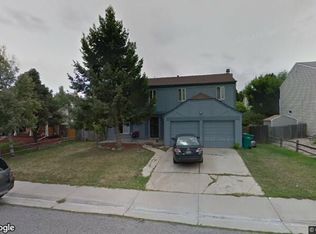
- $480,0006 bd3 ba2.4k sqft12334 W Saratoga Ave, Morrison, CO 80465Sold
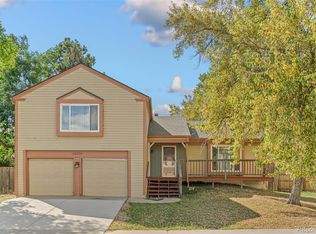
- $633,3003 bd3 ba2.4k sqft12254 W Saratoga Ave, Morrison, CO 80465Off Market
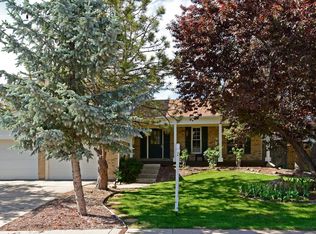
- $644,4005 bd3 ba2.5k sqft12273 W Saratoga Ave, Morrison, CO 80465Off Market
- $725,0005 bd4 ba2.2k sqft12293 W Saratoga Ave, Morrison, CO 80465Sold
- $543,4003 bd2 ba1.7k sqft12354 W Saratoga Ave, Morrison, CO 80465Off Market
- $642,1004 bd3 ba2.7k sqft12281 W Chenango Dr, Morrison, CO 80465Off Market
Nearby schools
GreatSchools rating
- 6/10Kendallvue Elementary SchoolGrades: PK-5Distance: 0.7 mi
- 5/10Carmody Middle SchoolGrades: 6-8Distance: 3.9 mi
- 8/10Bear Creek High SchoolGrades: 9-12Distance: 2.5 mi
Schools provided by the listing agent
- Elementary: Kendallvue
- Middle: Carmody
- High: Bear Creek
- District: Jefferson County R-1
Source: REcolorado as distributed by MLS GRID. This data may not be complete. We recommend contacting the local school district to confirm school assignments for this home.
Get a cash offer in 3 minutes
Find out how much your home could sell for in as little as 3 minutes with a no-obligation cash offer.
Estimated market value
$588,000
Get a cash offer in 3 minutes
Find out how much your home could sell for in as little as 3 minutes with a no-obligation cash offer.
Estimated market value
$588,000
- Colorado
- Jefferson County
- Morrison
- 80465
- 12234 W Saratoga Avenue
Nearby cities
Nearby zip codes
Other Morrison Topics
