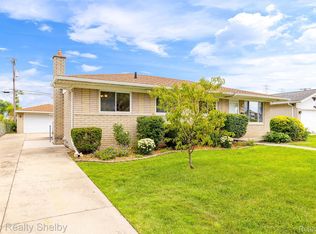
UPDATED, Clean RANCH Home!! Highly Desirable 1-Story 3 Bedroom + Office (or 4th Bedroom) layout with 2.5 Baths, a FINISHED Lower Level with WET BAR and an ATTACHED 2-Car Garage for convenience. NO HOUSE BEHIND, so more privacy while relaxing or entertaining in your FENCED yard. Showcasing over 2,000sf of Livable Space, the main level has handsome, REFINISHED HARDWOODS (2020, $5K), an open flow from the kitchen to great room, a cozy GAS FIREPLACE to enjoy winter ambience, 2011 Kitchen REMODEL with GRANITE, Stainless Appliances, a Handy Snackbar and new Cabinetry. Plenty of natural lighting flows through the home. Updated Bathrooms. New garage door opener apprx 2022. Located within walking distance to nearby Chappelle Family Park offering a bike/walking path, playground for the littles, gazebo with BBQ and a sledding hill for winter festivities. Close to Dodge Park, shopping, dining and centrally located between I94, M59, I75 and I696 for easy commutes anywhere. MOVE RIGHT IN and enjoy the summer!!
Sold for $325,501
$325,501
12235 Brougham Dr, Sterling Heights, MI 48312
3beds
2,716sqft
Single Family Residence
Built in 1969
7,405 Square Feet Lot
$328,900 Zestimate®
$120/sqft
$2,577 Estimated rent
Home value
$328,900
$312,000 - $345,000
$2,577/mo
Zestimate® history
Owner options
List your home for rent
$2,577/mo
Rent Zestimate®
Find your next renter with Zillow Rental Manager. Plus, with online applications, you can quickly screen prospective tenants – for free.
$2,577/mo
Rent Zestimate®
Refinance and save
$2,133/mo
Est. payment
Refinancing to a lower rate could help reduce your monthly payments and save thousands over the life of the loan.
$2,133/mo
Est. payment
Explore your selling options
Work with a Zillow partner agent
Leverage their expertise and Zillow's premium Showcase listings to get your home seen by more buyers.
Get startedList with your own agent
Get your home in front of millions of buyers by listing it on Zillow.
Learn how to do itSell it yourself
Take full control of how buyers see your home on Zillow by listing For Sale by Owner (FSBO).
List your homeWhat's special
Zillow last checked:
Listing updated:
Listed by:
Kristine A Lambrecht 248-709-6633,
Real Estate One,
Ryan Lambrecht 248-881-3680,
Real Estate One
Bought with:
Joyanta Deb, 6501431749
MR Realty Plus
Source: Realcomp II,MLS#: 20261040460
Facts & features
Interior
Bedrooms & bathrooms
- Bedrooms: 3
- Bathrooms: 3
- Full bathrooms: 2
- 1/2 bathrooms: 1
Primary bedroom
- Level: Entry
- Area: 156
- Dimensions: 13 X 12
Bedroom
- Level: Entry
- Area: 140
- Dimensions: 14 X 10
Bedroom
- Level: Entry
- Area: 99
- Dimensions: 11 X 9
Other
- Level: Entry
- Area: 64
- Dimensions: 8 X 8
Other
- Level: Basement
- Area: 72
- Dimensions: 9 X 8
Other
- Level: Entry
- Area: 24
- Dimensions: 6 X 4
Other
- Level: Entry
- Area: 63
- Dimensions: 7 X 9
Flex room
- Level: Basement
- Area: 750
- Dimensions: 30 X 25
Great room
- Level: Entry
- Area: 176
- Dimensions: 16 X 11
Kitchen
- Level: Entry
- Area: 99
- Dimensions: 11 X 9
Laundry
- Level: Basement
- Area: 156
- Dimensions: 13 X 12
Library
- Level: Basement
- Area: 140
- Dimensions: 14 X 10
Living room
- Level: Entry
- Area: 204
- Dimensions: 17 X 12
Other
- Level: Basement
- Area: 96
- Dimensions: 12 X 8
Heating
- Forced Air, Natural Gas
Cooling
- Ceiling Fans, Central Air
Appliances
- Included: Dishwasher, Disposal, Dryer, Free Standing Gas Range, Free Standing Refrigerator, Microwave, Stainless Steel Appliances, Washer
- Laundry: Gas Dryer Hookup, Laundry Room, Washer Hookup
Features
- Programmable Thermostat, Wet Bar
- Basement: Finished,Full
- Has fireplace: Yes
- Fireplace features: Gas, Great Room
Interior area
- Total interior livable area: 2,716 sqft
- Finished area above ground: 1,358
- Finished area below ground: 1,358
Property
Parking
- Total spaces: 2
- Parking features: Two Car Garage, Attached, Driveway, Electricityin Garage, Garage Faces Front, Garage Door Opener
- Attached garage spaces: 2
Features
- Levels: One
- Stories: 1
- Entry location: GroundLevelwSteps
- Patio & porch: Covered, Patio, Porch
- Exterior features: Chimney Caps, Lighting
- Pool features: None
- Fencing: Back Yard,Fenced
Lot
- Size: 7,405 Square Feet
- Dimensions: 60 x 120 x 60 x 120
- Features: Level
Details
- Parcel number: 1026326014
- Special conditions: Short Sale No,Standard
Construction
Type & style
- Home type: SingleFamily
- Architectural style: Ranch
- Property subtype: Single Family Residence
Materials
- Aluminum Siding, Brick
- Foundation: Basement, Poured, Sump Pump
- Roof: Asphalt
Condition
- New construction: No
- Year built: 1969
- Major remodel year: 2020
Utilities & green energy
- Electric: Circuit Breakers
- Sewer: Public Sewer, Sewer At Street
- Water: Public, Waterat Street
- Utilities for property: Above Ground Utilities
Community & HOA
Community
- Features: Sidewalks
- Security: Smoke Detectors
- Subdivision: STERLING KNOLLS
HOA
- Has HOA: No
Location
- Region: Sterling Heights
Financial & listing details
- Price per square foot: $120/sqft
- Tax assessed value: $116,486
- Annual tax amount: $4,966
- Date on market: 6/25/2026
- Cumulative days on market: 7 days
- Listing agreement: Exclusive Right To Sell
- Listing terms: Cash,Conventional,FHA,Va Loan
- Exclusions: Exclusion(s) Exist
Price history
| Date | Event | Price |
|---|---|---|
| 7/31/2026 | Sold | $325,501+0.2%$120/sqft |
Source:  Realcomp II #20261040460 Report a problem Realcomp II #20261040460 Report a problem | ||
| 6/29/2026 | Pending sale | $324,900$120/sqft |
Source: Realcomp II #20261040460 Report a problem | ||
| 6/25/2026 | Listed for sale | $324,900+46.4%$120/sqft |
Source: Realcomp II #20261040460 Report a problem | ||
| 7/22/2020 | Sold | $222,000-1.3%$82/sqft |
Source: Public Record Report a problem | ||
| 3/12/2020 | Listed for sale | $225,000+39.8%$83/sqft |
Source: EXP Realty #2200020483 Report a problem | ||
| 6/24/2015 | Sold | $161,000-2.4%$59/sqft |
Source: Public Record Report a problem | ||
| 4/29/2015 | Price change | $164,900-2.9%$61/sqft |
Source: RE/MAX Crown Properties #215033917 Report a problem | ||
| 4/22/2015 | Price change | $169,900+3%$63/sqft |
Source: RE/MAX Crown Properties #215033917 Report a problem | ||
| 4/15/2015 | Listed for sale | $165,000+31%$61/sqft |
Source: RE/MAX Crown Properties #215033917 Report a problem | ||
| 8/15/2011 | Sold | $126,000-3%$46/sqft |
Source: Public Record Report a problem | ||
| 5/14/2011 | Price change | $129,900-3.7%$48/sqft |
Source: RE/MAX SELECT #211040493 Report a problem | ||
| 4/20/2011 | Listed for sale | $134,900+107.5%$50/sqft |
Source: RE/MAX SELECT #211040493 Report a problem | ||
| 3/30/2011 | Sold | $65,000-27.2%$24/sqft |
Source: Public Record Report a problem | ||
| 2/19/2011 | Pending sale | $89,250$33/sqft |
Source: MGM Sterling Group, Inc (dba Keller Williams Realty Central Market Center) #31039685 Report a problem | ||
| 2/12/2011 | Price change | $89,250-15%$33/sqft |
Source: MGM Sterling Group, Inc (dba Keller Williams Realty Central Market Center) #31039685 Report a problem | ||
| 1/27/2011 | Listed for sale | $105,000$39/sqft |
Source: MGM Sterling Group, Inc (dba Keller Williams Realty Central Market Center) #31039685 Report a problem | ||
| 1/22/2011 | Pending sale | $105,000$39/sqft |
Source: MGM Sterling Group, Inc (dba Keller Williams Realty Central Market Center) #31039685 Report a problem | ||
| 1/15/2011 | Listed for sale | $105,000-41.3%$39/sqft |
Source: KELLER WILLIAMS CNTRL MKT CENT #211004485 Report a problem | ||
| 10/29/2008 | Sold | $178,746+5.5%$66/sqft |
Source: Public Record Report a problem | ||
| 9/9/2002 | Sold | $169,500$62/sqft |
Source: Public Record Report a problem | ||
Public tax history
| Year | Property taxes | Tax assessment |
|---|---|---|
| 2025 | $4,734 +5.1% | $135,900 +7.3% |
| 2024 | $4,504 +7.1% | $126,700 +9.7% |
| 2023 | $4,204 -3.2% | $115,500 +11.2% |
| 2022 | $4,345 | $103,900 +7.6% |
| 2021 | -- | $96,600 +2.1% |
| 2020 | -- | $94,600 +10.3% |
| 2019 | -- | $85,800 +10% |
| 2018 | $3,357 | $78,000 +3.9% |
| 2017 | -- | $75,100 |
| 2016 | -- | $75,100 +8.7% |
| 2015 | -- | $69,100 +18.7% |
| 2014 | -- | $58,200 |
| 2012 | -- | -- |
| 2009 | -- | -- |
| 2001 | $1,961 +7.4% | $55,600 +3.2% |
| 2000 | $1,826 | $53,900 |
Find assessor info on the county website
Neighborhood: 48312
Nearby homes
- $265,0003 bd2 ba1.2k sqft12223 Brougham Dr, Sterling Heights, MI 48312Sold
- $293,3003 bd2 ba1.3k sqft12411 Brougham Dr, Sterling Heights, MI 48312Off Market
- $262,700-- bd1 ba1.1k sqft12211 Brougham Dr, Sterling Heights, MI 48312Off Market
- $283,600-- bd1 ba1.3k sqft12423 Brougham Dr, Sterling Heights, MI 48312Off Market
- $265,800-- bd1 ba1.2k sqft12199 Brougham Dr, Sterling Heights, MI 48312Off Market
- $313,400-- bd1 ba1.7k sqft12232 Brougham Dr, Sterling Heights, MI 48312Off Market
- $334,4004 bd2 ba1.7k sqft12220 Brougham Dr, Sterling Heights, MI 48312Off Market
- $299,5003 bd2 ba1.2k sqft12435 Brougham Dr, Sterling Heights, MI 48312Off Market
Nearby schools
GreatSchools rating
- 4/10Willow Woods Elementary SchoolGrades: PK-5Distance: 0.9 mi
- 5/10Carleton Middle SchoolGrades: 6-8Distance: 1.2 mi
- 6/10Sterling Heights Senior High SchoolGrades: 9-12Distance: 0.3 mi
Get a cash offer in 3 minutes
Find out how much your home could sell for in as little as 3 minutes with a no-obligation cash offer.
Estimated market value
$328,900
Get a cash offer in 3 minutes
Find out how much your home could sell for in as little as 3 minutes with a no-obligation cash offer.
Estimated market value
$328,900
- Michigan
- Macomb County
- Sterling Heights
- 48312
- 12235 Brougham Dr
Nearby cities
Nearby zip codes
Other Sterling Heights Topics
- Apartments for Rent in 48312
- Houses for Sale in 48312
- Houses for Rent in 48312
- 48312 Real Estate
- Sterling Heights Condos
- Houses for Sale in Sterling Heights
- Newest Listings in Sterling Heights
- Sterling Heights Home Values
- Sterling Heights Real Estate Agents
- Sterling Heights Refinance
- Sterling Heights Mortgage Rates
