Skip main navigation
Closed
  • $450,000

    12235 Cantburg Ave NW, Uniontown, OH 44685

    4beds
    2,692sqft
    Single Family Residence
    Built in 2004
    0.61 Acres Lot
    $495,300 Zestimate®
    $167/sqft
    $3,125 Estimated rent

    Home value

    $495,300

    $471,000 - $520,000

    $3,125/mo

    Zestimate® history
    Loading
    Loading...

    Owner options

    List your home for rent

    $3,125/mo

    Rent Zestimate®

    Find your next renter with Zillow Rental Manager. Plus, with online applications, you can quickly screen prospective tenants – for free.

    Learn more

    $3,125/mo

    Rent Zestimate®

    Refinance and save

    $3,566/mo

    Est. payment

    Refinancing to a lower rate could help reduce your monthly payments and save thousands over the life of the loan.

    See today's rates

    $3,566/mo

    Est. payment

    Explore your selling options

    Work with a Zillow partner agent

    Leverage their expertise and Zillow's premium Showcase listings to get your home seen by more buyers.

    Get started

    List with your own agent

    Get your home in front of millions of buyers by listing it on Zillow.

    Learn how to do it

    Sell it yourself

    Take full control of how buyers see your home on Zillow by listing For Sale by Owner (FSBO).

    List your home

    What's special

    Extra storageHome officeSpacious bedroomsOpen floor planQuiet dead-end streetFirst-floor laundryStainless steel appliances
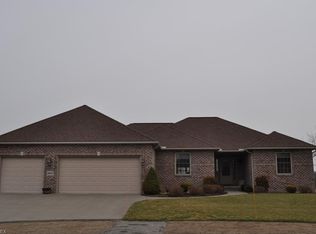
    Beautifully maintained home tucked on a quiet dead-end street in the desirable Enclave community—just steps from the neighborhood pool and clubhouse. This 4-bedroom, 2.5-bath home features an open floor plan and thoughtful builder upgrades, including a custom brick accent wall with built-in bookshelves flanking the arched gas fireplace, and granite countertops in the kitchen. Enjoy bar seating, double pantry, stainless steel appliances, refrigerator & gas range 2025, and multiple lighting options—under-cabinet, cabinet-top, and recessed. The 16x10 breakfast room overlooks the garden and opens to a two-tier paver patio with built-in firepit and peaceful farmland views. A formal dining room with chair rail sits adjacent to the kitchen, ideal for gatherings, while the home office and first-floor laundry (washer & dryer included) add convenience. The vaulted owner’s suite offers two walk-in closets, dual vanities with granite counters, a jetted tub, and a tiled shower (2021). Three additional spacious bedrooms and a full bath complete the second floor. Additional features include a 12-course basement with glass block windows, 3-car garage with extra storage, ceiling speakers with controls, exterior uplighting, and humidifier (2020). HOA fee of $650/year includes access to the pool, clubhouse, and lake maintenance. Truly move-in ready and beautifully cared for!

    Zillow last checked:

    Listing updated:

    Listed by:

    Darlene Hall 330-800-4255 darlenehall@kw.com,

    Keller Williams Chervenic Rlty

    Bought with:

    Debbie L Ferrante, 2010000047

    RE/MAX Edge Realty

    Source: MLS Now,MLS#: 5162395MLS LogoOriginating MLS: Akron Cleveland Association of REALTORS

    Facts & features

    Interior

    Bedrooms & bathrooms
    • Bedrooms: 4
    • Bathrooms: 3
    • Full bathrooms: 2
    • 1/2 bathrooms: 1
    • Main level bathrooms: 1
    Primary bedroom
    • Description: Flooring: Carpet
    • Level: Second
    • Dimensions: 17.00 x 15.00
    Bedroom
    • Description: Flooring: Carpet
    • Level: Second
    • Dimensions: 12.00 x 13.00
    Bedroom
    • Description: Flooring: Carpet
    • Level: Second
    • Dimensions: 14.00 x 11.00
    Bedroom
    • Description: Flooring: Carpet
    • Level: Second
    • Dimensions: 13.00 x 12.00
    Primary bathroom
    • Description: Flooring: Ceramic Tile
    • Features: Granite Counters, Vaulted Ceiling(s)
    • Level: Second
    Bathroom
    • Description: Flooring: Ceramic Tile
    • Level: Second
    Dining room
    • Description: Flooring: Ceramic Tile
    • Level: First
    • Dimensions: 13.00 x 11.00
    Great room
    • Description: Flooring: Carpet
    • Features: Bookcases, Fireplace
    • Level: First
    • Dimensions: 20.00 x 16.00
    Kitchen
    • Description: Flooring: Ceramic Tile
    • Features: Granite Counters, Bar
    • Level: First
    • Dimensions: 11.00 x 16.00
    Laundry
    • Description: Flooring: Ceramic Tile
    • Level: First
    • Dimensions: 7.00 x 6.00
    Office
    • Description: Flooring: Ceramic Tile
    • Level: First
    • Dimensions: 14.00 x 13.00
    Other
    • Description: Flooring: Ceramic Tile
    • Level: First
    • Dimensions: 15.00 x 10.00
    Heating
    • Forced Air, Gas
    Cooling
    • Central Air
    Appliances
    • Included: Dryer, Dishwasher, Range, Refrigerator, Washer
    • Laundry: Main Level
    Features
    • Breakfast Bar, Granite Counters, Vaulted Ceiling(s), Walk-In Closet(s)
    • Basement: Full,Sump Pump
    • Number of fireplaces: 1
    • Fireplace features: Great Room
    Interior area
    • Total structure area: 2,692
    • Total interior livable area: 2,692 sqft
    • Finished area above ground: 2,692

    Property

    Parking
    • Total spaces: 3
    • Parking features: Attached, Drain, Electricity, Garage, Garage Door Opener, Paved, Water Available
    • Attached garage spaces: 3
    Features
    • Levels: Two
    • Stories: 2
    • Patio & porch: Patio, Porch
    • Pool features: Community
    Lot
    • Size: 0.61 Acres
    • Dimensions: 100 x 265
    • Features: Dead End
    Details
    • Parcel number: 02206012

    Construction

    Type & style
    • Home type: SingleFamily
    • Architectural style: Colonial
    • Property subtype: Single Family Residence
    Materials
    • Stone, Vinyl Siding
    • Roof: Asphalt,Fiberglass
    Condition
    • Year built: 2004
    Details
    • Warranty included: Yes

    Utilities & green energy

    • Sewer: Public Sewer
    • Water: Public

    Community & HOA

    Community
    • Features: Common Grounds/Area, Pool
    • Subdivision: The Enclave 02
    HOA
    • Has HOA: Yes
    • Services included: Recreation Facilities
    • HOA fee: $650 annually
    • HOA name: The Enclave
    Location
    • Region: Uniontown

    Financial & listing details

    • Price per square foot: $167/sqft
    • Tax assessed value: $492,800
    • Annual tax amount: $8,277
    • Date on market: 10/9/2025
    • Cumulative days on market: 69 days
    • Listing terms: Cash,Conventional,FHA,VA Loan

    Price history

    DateEventPrice
    12/19/2025Sold$450,000-8.1%$167/sqft
    Source: MLS Now #5162395 Report a problem
    12/16/2025Pending sale$489,900$182/sqft
    Source: MLS Now #5162395 Report a problem
    11/20/2025Contingent$489,900$182/sqft
    Source: MLS Now #5162395 Report a problem
    10/22/2025Price change$489,900-2%$182/sqft
    Source: MLS Now #5162395 Report a problem
    10/9/2025Listed for sale$499,900+57.2%$186/sqft
    Source: MLS Now #5162395 Report a problem
    7/11/2017Sold$318,000-6.2%$118/sqft
    Source: MLS Now #3907378 Report a problem
    6/7/2017Pending sale$339,000$126/sqft
    Source: RE/MAX Edge Realty #3907378 Report a problem
    5/26/2017Listed for sale$339,000+528.9%$126/sqft
    Source: RE/MAX Edge Realty #3907378 Report a problem
    1/28/2004Sold$53,900$20/sqft
    Source: Public Record Report a problem

    Public tax history

    YearProperty taxesTax assessment
    2024$8,277 +33%$172,490 +41.9%
    2023$6,222 -0.3%$121,590
    2022$6,243 -1.1%$121,590
    2021$6,310 +3.8%$121,590 +15.3%
    2020$6,080 $105,420
    2019$6,080 $105,420
    2018$6,080 -1.9%$105,420 +6.1%
    2017$6,195 +6%$99,400 +6.2%
    2016$5,845 +0%$93,590
    2015$5,845 $93,590 +24.8%
    2014$5,845 +156.2%$75,010
    2013$2,281 $75,010
    2012-- $75,010 -3.9%
    2011-- $78,090 -0.3%
    2010-- $78,300
    2009$4,421 -3.3%--
    2008$4,570 +1.1%--
    2007$4,520 +27.4%--
    2005$3,548 +479.7%--
    2004$612 +827.3%--
    2003$66 --
    Find assessor info on the county website

    Neighborhood: 44685

    Nearby schools

    GreatSchools rating
    Schools provided by the listing agent
    • District: Lake LSD Stark- 7606

    Source: MLS Now. This data may not be complete. We recommend contacting the local school district to confirm school assignments for this home.

    Get a cash offer in 3 minutes
    Find out how much your home could sell for in as little as 3 minutes with a no-obligation cash offer.
    Estimated market value
    $495,300
    Get a cash offer in 3 minutes
    Find out how much your home could sell for in as little as 3 minutes with a no-obligation cash offer.
    Estimated market value
    $495,300