Welcome to this inviting end-unit townhome, nestled in a vibrant community in the Tampa Bay area. This home offers a comfortable and functional living space, featuring a thoughtful layout that maximizes both light and space. With bamboo flooring throughout, it provides a warm and welcoming atmosphere from the moment you step inside. The open floor plan seamlessly connects the living areas to the kitchen, creating a cohesive space for daily living and entertaining. The home's air conditioning system, updated in 2023, ensures a comfortable environment throughout the year, offering a cool retreat during the warm Florida seasons. Outdoor living is equally enjoyable with a screened patio that overlooks a serene pond, presenting a tranquil setting for relaxation or gathering with friends and family. This outdoor space is a standout feature, offering privacy and picturesque views that can be appreciated throughout the year. Residents of this community enjoy access to a range of amenities that enhance the living experience. A community pool provides a refreshing escape on hot days, while the playground and basketball court offer recreational options for all ages, promoting a sense of community and active living. Situated in a convenient location, this townhome benefits from easy access to Tampa's array of dining, shopping, and entertainment options. The area is known for its friendly atmosphere and offers an ideal blend of convenience and lifestyle, with cultural and outdoor activities readily available for those eager to explore. This townhome represents a practical choice for those seeking a community-focused lifestyle in the Tampa Bay area. It offers a blend of comfort, functionality, and community amenities, making it an ideal place for anyone looking to make their home in this vibrant and dynamic region. Embrace the opportunity to join a community that offers a welcoming environment, where every day brings the chance to enjoy the natural beauty and friendly spirit that define this area. This townhome is a canvas awaiting personal touches, ready to be transformed into a space that reflects your lifestyle and preferences.
Sold for $270,000
$270,000
12235 COUNTRY WHITE CIRCLE, TAMPA, FL 33635
2beds
1,252sqft
Townhouse
Built in 2003
908 Square Feet Lot
$253,900 Zestimate®
$216/sqft
$2,092 Estimated rent
Home value
$253,900
$241,000 - $267,000
$2,092/mo
Zestimate® history
Owner options
List your home for rent
$2,092/mo
Rent Zestimate®
Find your next renter with Zillow Rental Manager. Plus, with online applications, you can quickly screen prospective tenants – for free.
$2,092/mo
Rent Zestimate®
Refinance and save
$2,102/mo
Est. payment
Refinancing to a lower rate could help reduce your monthly payments and save thousands over the life of the loan.
$2,102/mo
Est. payment
Explore your selling options
Work with a Zillow partner agent
Leverage their expertise and Zillow's premium Showcase listings to get your home seen by more buyers.
Get startedList with your own agent
Get your home in front of millions of buyers by listing it on Zillow.
Learn how to do itSell it yourself
Take full control of how buyers see your home on Zillow by listing For Sale by Owner (FSBO).
List your homeWhat's special
Community poolTampa bay areaBasketball courtOpen floor planScreened patio
Zillow last checked:
Listing updated:
Listed by:
Donald Hathaway, III 813-391-6303,
BHHS FLORIDA PROPERTIES GROUP 727-799-2227
Bought with:
Shawn Van Grouw, 3551794
MODERN CAPITAL REALTY LLC
Source: Stellar MLS,MLS#: U8231730 Originating MLS: Pinellas Suncoast
Originating MLS: Pinellas Suncoast
Facts & features
Interior
Bedrooms & bathrooms
- Bedrooms: 2
- Bathrooms: 2
- Full bathrooms: 1
- 1/2 bathrooms: 1
Primary bedroom
- Features: Walk-In Closet(s)
- Level: Second
- Dimensions: 14x16
Bedroom 2
- Features: Walk-In Closet(s)
- Level: Second
- Dimensions: 13x11
Dining room
- Level: First
- Dimensions: 9x9
Kitchen
- Level: First
- Dimensions: 10x8
Living room
- Level: First
- Dimensions: 14x16
Heating
- Electric
Cooling
- Central Air
Appliances
- Included: Disposal, Dryer, Microwave, Range, Washer, Wine Refrigerator
- Laundry: Inside, Upper Level
Features
- Ceiling Fan(s), High Ceilings, Living Room/Dining Room Combo, PrimaryBedroom Upstairs, Vaulted Ceiling(s), Walk-In Closet(s)
- Flooring: Bamboo, Ceramic Tile
- Windows: Blinds
- Has fireplace: No
- Common walls with other units/homes: End Unit
Interior area
- Total structure area: 1,360
- Total interior livable area: 1,252 sqft
Property
Features
- Levels: Two
- Stories: 2
- Patio & porch: Rear Porch, Screened
- Exterior features: Sidewalk
- Has view: Yes
- View description: Water, Pond
- Has water view: Yes
- Water view: Water,Pond
Lot
- Size: 908 Square Feet
- Features: City Lot, Landscaped, Sidewalk
Details
- Parcel number: U2028175X700002900001.0
- Zoning: PD
- Special conditions: None
Construction
Type & style
- Home type: Townhouse
- Property subtype: Townhouse
Materials
- Vinyl Siding, Wood Frame
- Foundation: Slab
- Roof: Shingle
Condition
- Completed
- New construction: No
- Year built: 2003
Utilities & green energy
- Sewer: Public Sewer
- Water: Public
- Utilities for property: Cable Available, Electricity Connected, Sewer Connected, Underground Utilities, Water Connected
Community & HOA
Community
- Features: Playground, Pool
- Pet fee: $0 monthly
- Subdivision: COUNTRY CHASE
HOA
- Has HOA: Yes
- Services included: Community Pool, Maintenance Structure, Maintenance Grounds, Sewer, Trash
- HOA fee: $233 monthly
- HOA name: Stephanie Charpentier
- HOA phone: 727-799-0031
- Second HOA name: www.franklycoastal.com
Location
- Region: Tampa
Financial & listing details
- Price per square foot: $216/sqft
- Tax assessed value: $208,559
- Annual tax amount: $3,759
- Date on market: 2/22/2024
- Cumulative days on market: 14 days
- Listing terms: Cash,Conventional,FHA,VA Loan
- Ownership: Fee Simple
- Total actual rent: 0
- Electric utility on property: Yes
- Road surface type: Asphalt
Price history
| Date | Event | Price |
|---|---|---|
| 3/27/2024 | Sold | $270,000-3.6%$216/sqft |
Source:  Stellar MLS #U8231730 Report a problem Stellar MLS #U8231730 Report a problem | ||
| 3/7/2024 | Pending sale | $280,000$224/sqft |
Source: Stellar MLS #U8231730 Report a problem | ||
| 2/22/2024 | Listed for sale | $280,000+1766.7%$224/sqft |
Source: Stellar MLS #U8231730 Report a problem | ||
| 10/13/2017 | Sold | $15,000-89.1%$12/sqft |
Source: Public Record Report a problem | ||
| 5/25/2004 | Sold | $138,000+6.3%$110/sqft |
Source: Public Record Report a problem | ||
| 1/6/2004 | Sold | $129,800$104/sqft |
Source: Public Record Report a problem | ||
Public tax history
| Year | Property taxes | Tax assessment |
|---|---|---|
| 2025 | $4,346 +7.5% | $208,559 -3.5% |
| 2024 | $4,044 +8.5% | $216,130 +19.7% |
| 2023 | $3,728 +4.6% | $180,555 +10% |
| 2022 | $3,565 +10.4% | $164,141 +10% |
| 2021 | $3,228 +8.4% | $149,219 +8.3% |
| 2020 | $2,979 +1.2% | $137,767 +0.2% |
| 2019 | $2,943 | $137,461 +1.3% |
| 2018 | $2,943 +35.1% | $135,736 +15.1% |
| 2017 | $2,178 -6.5% | $117,980 +40.2% |
| 2016 | $2,328 +5.7% | $84,132 +10% |
| 2015 | $2,204 +18.2% | $76,484 +10% |
| 2014 | $1,864 | $69,531 +10% |
| 2013 | $1,864 +77.3% | $63,210 +12% |
| 2012 | $1,051 +2% | $56,444 -11.5% |
| 2011 | $1,031 -0.6% | $63,761 -2.7% |
| 2010 | $1,037 -37% | $65,558 -35.5% |
| 2009 | $1,646 -25.5% | $101,719 -21.6% |
| 2008 | $2,208 -8.5% | $129,679 +2.8% |
| 2007 | $2,414 -4.3% | $126,107 +2.5% |
| 2006 | $2,522 +0.3% | $123,031 +3% |
| 2005 | $2,513 | $119,448 +11.6% |
| 2004 | -- | $107,058 +2349.3% |
| 2003 | -- | $4,371 |
| 2002 | -- | $4,371 |
Find assessor info on the county website
Neighborhood: Town 'n' Country
Nearby homes
- $194,8472 bd1 ba1.1k sqft12335 Country White Cir, Tampa, FL 33635Off Market
- $232,2002 bd1 ba1.1k sqft12333 Country White Cir, Tampa, FL 33635Off Market
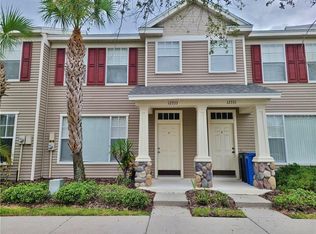
- $245,0002 bd2 ba1.2k sqft12337 Country White Cir, Tampa, FL 33635Sold

- $217,9002 bd2 ba1.1k sqft12331 Country White Cir, Tampa, FL 33635Off Market

- $249,9002 bd2 ba1.1k sqft12329 Country White Cir, Tampa, FL 33635Sold
- $251,8002 bd2 ba1.2k sqft12341 Country White Cir, Tampa, FL 33635Off Market
- $250,3002 bd1 ba1.2k sqft12327 Country White Cir, Tampa, FL 33635Off Market
- $235,8002 bd2 ba1.1k sqft12343 Country White Cir, Tampa, FL 33635Off Market
Nearby schools
GreatSchools rating
- 8/10Lowry Elementary SchoolGrades: PK-5Distance: 1 mi
- 9/10Farnell Middle SchoolGrades: 6-8Distance: 2.9 mi
- 6/10Alonso High SchoolGrades: 9-12Distance: 1.4 mi
Schools provided by the listing agent
- Elementary: Lowry-HB
- Middle: Farnell-HB
- High: Alonso-HB
Source: Stellar MLS. This data may not be complete. We recommend contacting the local school district to confirm school assignments for this home.
Get a cash offer in 3 minutes
Find out how much your home could sell for in as little as 3 minutes with a no-obligation cash offer.
Estimated market value
$253,900
Get a cash offer in 3 minutes
Find out how much your home could sell for in as little as 3 minutes with a no-obligation cash offer.
Estimated market value
$253,900
- Florida
- Hillsborough County
- Tampa
- 33635
- Town 'n' Country
- 12235 COUNTRY WHITE CIRCLE
Nearby cities
Nearby neighborhoods
Nearby zip codes
Other Tampa Topics
