Skip main navigation
Closed
  • Price Unknown

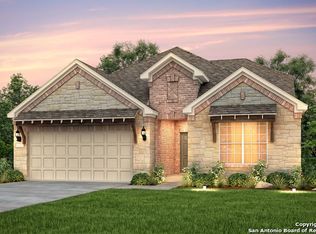
    12235 Dusty Boots Rd, San Antonio, TX 78254

    4beds
    2,458sqft
    Single Family Residence
    Built in 2018
    9,583.2 Square Feet Lot
    $370,400 Zestimate®
    $--/sqft
    $2,538 Estimated rent

    Home value

    $370,400

    $344,000 - $400,000

    $2,538/mo

    Zestimate® history
    Loading
    Loading...

    Owner options

    List your home for rent

    $2,538/mo

    Rent Zestimate®

    Find your next renter with Zillow Rental Manager. Plus, with online applications, you can quickly screen prospective tenants – for free.

    Learn more

    $2,538/mo

    Rent Zestimate®

    Refinance and save

    $495/mo

    Est. payment

    Refinancing to a lower rate could help reduce your monthly payments and save thousands over the life of the loan.

    See today's rates

    $495/mo

    Est. payment

    Explore your selling options

    Work with a Zillow partner agent

    Leverage their expertise and Zillow's premium Showcase listings to get your home seen by more buyers.

    Get started

    List with your own agent

    Get your home in front of millions of buyers by listing it on Zillow.

    Learn how to do it

    Sell it yourself

    Take full control of how buyers see your home on Zillow by listing For Sale by Owner (FSBO).

    List your home

    What's special

    Wonderful single story home with 4 bedrooms 2 1/2 baths an oversized lot with trees! Features of this home include split bedroom arrangement, granite counter tops through out, huge island kitchen, walk-in pantry, mud room, tile floors, wet bar, covered patio, water softener, huge primary walk-in shower! Elementary and middle schools and pool within walking distance!

    Zillow last checked:

    Listing updated:

    Listed by:

    David McClellan (210)490-8000,

    Home Team of America

    Bought with:

    Non Member, TREC #null

    Non Member Office

    Source: Central Texas MLS,MLS#: 559656MLS LogoOriginating MLS: Four Rivers Association of REALTORS

    Facts & features

    Interior

    Bedrooms & bathrooms
    • Bedrooms: 4
    • Bathrooms: 3
    • Full bathrooms: 2
    • 1/2 bathrooms: 1
    Primary bedroom
    • Dimensions: 17X17
    Bedroom 2
    • Dimensions: 11X12
    Bedroom 3
    • Dimensions: 11X11
    Bedroom 4
    • Dimensions: 11X11
    Primary bathroom
    • Dimensions: 10X11
    Breakfast room nook
    • Dimensions: 11X14
    Entry foyer
    • Dimensions: 5X25
    Kitchen
    • Dimensions: 12X20
    Laundry
    • Dimensions: 6X8
    Living room
    • Dimensions: 18X22
    Office
    • Dimensions: 11X11
    Other
    • Dimensions: 6X6
    Other
    • Dimensions: 5X6
    Heating
    • Has Heating (Unspecified Type)
    Cooling
    • 1 Unit
    Appliances
    • Included: Dryer, Dishwasher, Gas Cooktop, Disposal, Gas Water Heater, Ice Maker, PlumbedForIce Maker, Refrigerator, Vented Exhaust Fan, Washer, Some Electric Appliances, Some Gas Appliances, Built-In Oven, Cooktop, Microwave, Water Softener Owned
    • Laundry: Washer Hookup, Electric Dryer Hookup, Laundry in Utility Room, Lower Level, Laundry Room
    Features
    • All Bedrooms Down, Built-in Features, Dry Bar, Double Vanity, High Ceilings, Home Office, Primary Downstairs, Main Level Primary, Open Floorplan, Pull Down Attic Stairs, Recessed Lighting, Split Bedrooms, Storage, Shower Only, Separate Shower, Tub Shower, Walk-In Closet(s), Window Treatments, Breakfast Bar, Breakfast Area, Custom Cabinets
    • Flooring: Carpet, Ceramic Tile
    • Windows: Double Pane Windows, Window Treatments
    • Attic: Access Only,Pull Down Stairs
    • Has fireplace: No
    • Fireplace features: None
    Interior area
    • Total interior livable area: 2,458 sqft

    Property

    Parking
    • Total spaces: 2
    • Parking features: Attached, Door-Single, Garage Faces Front, Garage, Garage Door Opener, Oversized
    • Attached garage spaces: 2
    Features
    • Levels: One
    • Stories: 1
    • Patio & porch: Covered, Patio, Porch
    • Exterior features: Covered Patio, Porch, Rain Gutters
    • Pool features: Community, In Ground, Other, See Remarks
    • Fencing: Back Yard,Privacy
    • Has view: Yes
    • View description: None
    • Body of water: None
    Lot
    • Size: 9,583 sqft
    • Residential vegetation: Partially Wooded
    Details
    • Parcel number: 044502320090

    Construction

    Type & style
    • Home type: SingleFamily
    • Architectural style: Traditional
    • Property subtype: Single Family Residence
    Materials
    • Batts Insulation, Brick, Brick Veneer, Fiber Cement, Masonry, Radiant Barrier
    • Foundation: Slab
    • Roof: Composition,Shingle
    Condition
    • Resale
    • Year built: 2018

    Utilities & green energy

    • Sewer: Public Sewer
    • Water: Public
    • Utilities for property: Cable Available, Electricity Available, Natural Gas Connected, High Speed Internet Available

    Community & neighborhood

    Security
    • Security features: Security System Owned, Smoke Detector(s)
    Community
    • Community features: Playground, Park, Sport Court(s), Community Pool
    Location
    • Region: San Antonio
    • Subdivision: Davis Ranch

    HOA & financial

    HOA
    • Has HOA: Yes
    • HOA fee: $495 annually
    • Services included: Maintenance Grounds
    • Association name: LIFETIME

    Other

    Other facts
    • Listing agreement: Exclusive Right To Sell
    • Listing terms: Cash,Conventional,FHA,Texas Vet,VA Loan
    • Road surface type: Asphalt

    Price history

    DateEventPrice
    4/9/2025Sold--
    Source: Central Texas MLS #559656 Report a problem
    3/20/2025Pending sale$395,000$161/sqft
    Source: LERA MLS #1812234 Report a problem
    3/11/2025Contingent$395,000$161/sqft
    Source: LERA MLS #1812234 Report a problem
    3/10/2025Price change$395,000-1.2%$161/sqft
    Source: LERA MLS #1812234 Report a problem
    2/11/2025Price change$399,900-3.6%$163/sqft
    Source: LERA MLS #1812234 Report a problem
    1/6/2025Price change$415,000-1.2%$169/sqft
    Source: LERA MLS #1812234 Report a problem
    11/25/2024Price change$419,900-2.3%$171/sqft
    Source: LERA MLS #1812234 Report a problem
    10/28/2024Listed for sale$429,900$175/sqft
    Source: LERA MLS #1812234 Report a problem
    10/28/2024Contingent$429,900$175/sqft
    Source: LERA MLS #1812234 Report a problem
    9/27/2024Listed for sale$429,900$175/sqft
    Source: LERA MLS #1812234 Report a problem

    Public tax history

    YearProperty taxesTax assessment
    2025$1,161 -86.7%$485,990 +2.8%
    2024$8,748 -5.3%$472,600 -4.9%
    2023$9,232 +0.4%$497,020 +10%
    2022$9,194 +34.3%$451,970 +28.2%
    2021$6,847 $352,630 +9.8%
    2020$6,847 +1.5%$321,240 +2.6%
    2019$6,747 $313,140 +860.6%
    2018$6,747 $32,600

    Find assessor info on the county website

    Neighborhood: 78254

    Nearby schools

    GreatSchools rating
    Schools provided by the listing agent
    • Middle: Folks Middle School
    • High: Harlan  High School
    • District: Northside ISD

    Source: Central Texas MLS. This data may not be complete. We recommend contacting the local school district to confirm school assignments for this home.

    Get a cash offer in 3 minutes
    Find out how much your home could sell for in as little as 3 minutes with a no-obligation cash offer.
    Estimated market value
    $370,400
    Get a cash offer in 3 minutes
    Find out how much your home could sell for in as little as 3 minutes with a no-obligation cash offer.
    Estimated market value
    $370,400