Stunning Custom-Built 4 Bedroom, 3.5 Bath Home with Luxurious Inground Pool and Backyard Oasis! Nestled in a serene neighborhood, this home is designed for both entertaining and everyday living. As you step inside, you'll be greeted by a spacious and inviting foyer that leads to an open-concept living area. The gourmet kitchen is a chef's delight, featuring high-end stainless steel appliances, granite countertops, a large center island, and custom cabinetry. The adjacent dining area and cozy family room with a fireplace create the ideal space for family gatherings and entertaining guests. The main floor also boasts a private office, perfect for those who work from home or need a quiet space for study. The second floor is home to a luxurious master suite. Three additional generously sized bedrooms- two with connected bathroom and one bedroom with it's own full bathroom. Conveniently located on this level is a well-appointed laundry room, making chores a breeze. The outdoor space completed in 2021 is truly an entertainer's paradise! Step outside to find a breathtaking inground pool. Enjoy summer barbecues and poolside lounging on the expansive patio, or unwind in the evening by the outdoor fire pit. This backyard oasis offers the perfect setting for relaxation and making lasting memories with family and friends. Additional features include an unfinished basement with roughed-in plumbing. This custom-built home is a rare gem, offering luxury, comfort, and endless possibilities. Don't miss the opportunity to make it yours! Contact us today to schedule a private tour and experience the beauty and elegance of this exceptional property.
Closed
$905,000
12235 Foxborough Dr, Mokena, IL 60448
4beds
4,125sqft
Single Family Residence
Built in 2014
-- sqft lot
$965,100 Zestimate®
$219/sqft
$5,443 Estimated rent
Home value
$965,100
$898,000 - $1.04M
$5,443/mo
Zestimate® history
Owner options
List your home for rent
$5,443/mo
Rent Zestimate®
Find your next renter with Zillow Rental Manager. Plus, with online applications, you can quickly screen prospective tenants – for free.
$5,443/mo
Rent Zestimate®
Refinance and save
$5,763/mo
Est. payment
Refinancing to a lower rate could help reduce your monthly payments and save thousands over the life of the loan.
$5,763/mo
Est. payment
Explore your selling options
Work with a Zillow partner agent
Leverage their expertise and Zillow's premium Showcase listings to get your home seen by more buyers.
Get startedList with your own agent
Get your home in front of millions of buyers by listing it on Zillow.
Learn how to do itSell it yourself
Take full control of how buyers see your home on Zillow by listing For Sale by Owner (FSBO).
List your homeWhat's special
Zillow last checked:
Listing updated:
Listed by:
Rachael Gish 815-791-3487,
@properties Christie's International Real Estate
Bought with:
Daniel Kenney
Keller Williams Preferred Rlty
Source: MRED as distributed by MLS GRID,MLS#: 12121276
Facts & features
Interior
Bedrooms & bathrooms
- Bedrooms: 4
- Bathrooms: 4
- Full bathrooms: 3
- 1/2 bathrooms: 1
Rooms
- Room types: No additional rooms
Primary bedroom
- Features: Flooring (Carpet), Bathroom (Full)
- Level: Second
- Area: 240 Square Feet
- Dimensions: 16X15
Bedroom 2
- Features: Flooring (Carpet)
- Level: Second
- Area: 180 Square Feet
- Dimensions: 12X15
Bedroom 3
- Features: Flooring (Carpet)
- Level: Second
- Area: 180 Square Feet
- Dimensions: 12X15
Bedroom 4
- Features: Flooring (Carpet)
- Level: Second
- Area: 195 Square Feet
- Dimensions: 13X15
Kitchen
- Features: Kitchen (Eating Area-Table Space, Island)
- Level: Main
- Area: 180 Square Feet
- Dimensions: 15X12
Heating
- Natural Gas
Cooling
- Central Air
Appliances
- Included: Microwave, Dishwasher, Refrigerator, Washer, Dryer, Gas Water Heater
- Laundry: Upper Level, Gas Dryer Hookup
Features
- Walk-In Closet(s), Separate Dining Room
- Flooring: Hardwood
- Basement: Unfinished,Bath/Stubbed,Egress Window,Full
- Attic: Interior Stair,Unfinished
Interior area
- Total structure area: 0
- Total interior livable area: 4,125 sqft
Property
Parking
- Total spaces: 3
- Parking features: On Site, Garage Owned, Attached, Garage
- Attached garage spaces: 3
Accessibility
- Accessibility features: No Disability Access
Features
- Stories: 2
- Fencing: Partial
Lot
- Dimensions: 100.7 X 211.7 X 101 X 203.3
- Features: Landscaped
Details
- Parcel number: 1508124080240000
- Special conditions: None
- Other equipment: Ceiling Fan(s), Sump Pump
Construction
Type & style
- Home type: SingleFamily
- Property subtype: Single Family Residence
Materials
- Brick
- Roof: Asphalt
Condition
- New construction: No
- Year built: 2014
Utilities & green energy
- Sewer: Public Sewer
- Water: Lake Michigan
Community & HOA
Community
- Features: Sidewalks
- Subdivision: Foxborough Estates
HOA
- Has HOA: Yes
- Services included: None
- HOA fee: $300 annually
Location
- Region: Mokena
Financial & listing details
- Price per square foot: $219/sqft
- Tax assessed value: $786,048
- Annual tax amount: $19,801
- Date on market: 12/12/2024
- Listing terms: Conventional
- Ownership: Fee Simple w/ HO Assn.
Price history
| Date | Event | Price |
|---|---|---|
| 12/10/2024 | Sold | $905,000+607%$219/sqft |
Source:  MRED as distributed by MLS GRID #12121276 Report a problem MRED as distributed by MLS GRID #12121276 Report a problem | ||
| 8/1/2012 | Sold | $128,000-8.6%$31/sqft |
Source: Public Record Report a problem | ||
| 10/28/2009 | Sold | $140,000+27.3%$34/sqft |
Source: Public Record Report a problem | ||
| 9/8/2008 | Sold | $110,000$27/sqft |
Source: Public Record Report a problem | ||
Public tax history
| Year | Property taxes | Tax assessment |
|---|---|---|
| 2024 | $20,518 +3.6% | $262,016 +9.7% |
| 2023 | $19,801 +7.1% | $238,847 +8.6% |
| 2022 | $18,484 -1.6% | $220,034 -0.1% |
| 2021 | $18,776 -0.1% | $220,362 +3.7% |
| 2020 | $18,799 +4.3% | $212,499 +3.2% |
| 2019 | $18,032 +2.2% | $205,910 +3.6% |
| 2018 | $17,647 +5% | $198,813 +3% |
| 2017 | $16,799 +2.7% | $193,097 +2.7% |
| 2016 | $16,350 -5.8% | $187,929 +3.2% |
| 2015 | $17,354 | $182,014 +1.2% |
| 2014 | $17,354 +331.1% | $179,767 +283.1% |
| 2013 | $4,026 +1.3% | $46,919 -5.5% |
| 2012 | $3,976 +1.2% | $49,650 -5.5% |
| 2011 | $3,928 +1.5% | $52,540 -5% |
| 2010 | $3,870 +2.5% | $55,305 -2.5% |
| 2009 | $3,774 +3.4% | $56,723 |
| 2008 | $3,651 | $56,723 +3.5% |
| 2007 | -- | $54,805 +10% |
| 2006 | $3,327 | $49,823 |
Find assessor info on the county website
Neighborhood: 60448
Nearby homes
- $215,565-- bd-- ba-- sqft12243 Foxborough Dr, Mokena, IL 60448Off Market
- $997,6005 bd4 ba4.7k sqft12227 Foxborough Dr, Mokena, IL 60448Off Market

- $824,9003 bd3 ba3.1k sqft12251 Foxborough Dr, Mokena, IL 60448Off Market
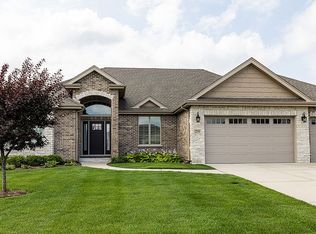
- $189,507-- bd-- ba-- sqft12234 Foxborough Dr, Mokena, IL 60448Off Market
- $1,075,4191 Acres12219 Foxborough Dr, Mokena, IL 60448Off Market
- $1,125,3000.25 Acres12242 Foxborough Dr, Mokena, IL 60448Off Market
- $555,0003 bd3 ba2.4k sqft2609 Walter Dr, New Lenox, IL 60451Sold
- $770,000-- bd-- ba2.6k sqft2605 Walter Dr, New Lenox, IL 60451Off Market
Nearby schools
GreatSchools rating
- NASpencer Trail KindergartenGrades: KDistance: 3 mi
- 6/10Alex M Martino Jr High SchoolGrades: 7-8Distance: 2.2 mi
- 8/10Lincoln-Way Central High SchoolGrades: 9-12Distance: 5.2 mi
Schools provided by the listing agent
- Elementary: Spencer Trail Kindergarten Cente
- Middle: Alex M Martino Junior High Schoo
- High: Lincoln-Way Central High School
- District: 122
Source: MRED as distributed by MLS GRID. This data may not be complete. We recommend contacting the local school district to confirm school assignments for this home.
Get a cash offer in 3 minutes
Find out how much your home could sell for in as little as 3 minutes with a no-obligation cash offer.
Estimated market value
$965,100
Get a cash offer in 3 minutes
Find out how much your home could sell for in as little as 3 minutes with a no-obligation cash offer.
Estimated market value
$965,100
- Illinois
- Will County
- New Lenox
- 60448
- 12235 Foxborough Dr
Nearby cities
Nearby zip codes
Other New Lenox Topics
