BEAUTIFUL DEL WEBB ORIGINAL "OSCEOLA" ON A GREAT RAISED, DEEP LOT ~ 2 BEDROOMS, 2 BATHS, 2 CAR GARAGE, PLUS DEN ~ HOA REPLACED ROOF IN 2022, NEW TRANE FURNACE & AIR CONDITIONER, AND WATER HEATER IN 2020 ~ NEWER CARPETS, FRESHLY PAINTED NEUTRAL COLORS, UPGRADED LIGHTING, ALL STAINLESS STEEL APPLIANCES 2022, HARDWOOD FLOORING, CAMBRIA COUNTERS, AND RECESSED LIGHTING IN KITCHEN ~ PRIMARY SUITE WITH BAY WINDOW, HUGE WALK-IN CLOSET, RAISED VANITY, LARGE LINEN CLOSET, AND UPDATED WALK IN SHOWER ~ PATIO WITH PAVER EXTENSION AND NEW ELECTRIC AWNING ~ 2 CAR GARAGE ~ BE A PART OF THE MOST SOUGHT AFTER 55 AND BETTER COMMUNITY!
Contingent
$384,900
12235 Quail Ridge Dr, Huntley, IL 60142
2beds
1,564sqft
Townhouse, Single Family Residence
Built in 2002
6,098 Square Feet Lot
$376,000 Zestimate®
$246/sqft
$357/mo HOA
What's special
Freshly painted neutral colorsPatio with paver extensionRaised deep lotNewer carpetsCambria countersUpgraded lightingNew electric awning
- 7 days
- 291
- 17
Zillow last checked:
Listing updated:
Listed by:
Vilma Alvarez, ABR,SRES 847-858-8411,
Huntley Realty,
Joseph Render 847-890-8881,
Huntley Realty
Source: MRED as distributed by MLS GRID,MLS#: 12748967
Facts & features
Interior
Bedrooms & bathrooms
- Bedrooms: 2
- Bathrooms: 2
- Full bathrooms: 2
Rooms
- Room types: Den
Primary bedroom
- Features: Flooring (Carpet), Window Treatments (Blinds), Bathroom (Full)
- Level: Main
- Area: 208 Square Feet
- Dimensions: 16X13
Bedroom 2
- Features: Flooring (Carpet), Window Treatments (Blinds)
- Level: Main
- Area: 110 Square Feet
- Dimensions: 11X10
Den
- Features: Flooring (Carpet), Window Treatments (Blinds)
- Level: Main
- Area: 110 Square Feet
- Dimensions: 11X10
Dining room
- Features: Flooring (Carpet), Window Treatments (Blinds)
- Level: Main
- Area: 176 Square Feet
- Dimensions: 16X11
Kitchen
- Features: Kitchen (Eating Area-Table Space, Pantry-Closet), Flooring (Hardwood), Window Treatments (Blinds)
- Level: Main
- Area: 216 Square Feet
- Dimensions: 18X12
Laundry
- Features: Flooring (Vinyl)
- Level: Main
- Area: 64 Square Feet
- Dimensions: 8X8
Living room
- Features: Flooring (Carpet), Window Treatments (Blinds)
- Level: Main
- Area: 352 Square Feet
- Dimensions: 16X22
Heating
- Natural Gas, Forced Air
Cooling
- Central Air
Appliances
- Included: Range, Microwave, Dishwasher, Refrigerator, Washer, Dryer, Disposal
- Laundry: Main Level
Features
- 1st Floor Bedroom, 1st Floor Full Bath, Walk-In Closet(s)
- Flooring: Hardwood
- Basement: None
Interior area
- Total structure area: 1,564
- Total interior livable area: 1,564 sqft
Property
Parking
- Total spaces: 2
- Parking features: Asphalt, Garage Door Opener, Yes, Garage Owned, Attached, Garage
- Attached garage spaces: 2
- Has uncovered spaces: Yes
Accessibility
- Accessibility features: No Disability Access
Features
- Patio & porch: Patio
Lot
- Size: 6,098 Square Feet
- Features: Landscaped
Details
- Parcel number: 0208276058
- Special conditions: None
Construction
Type & style
- Home type: Townhouse
- Property subtype: Townhouse, Single Family Residence
Materials
- Vinyl Siding
- Foundation: Concrete Perimeter
- Roof: Asphalt
Condition
- New construction: No
- Year built: 2002
Details
- Builder model: OSCEOLA
Utilities & green energy
- Electric: Circuit Breakers
- Sewer: Public Sewer
- Water: Public
Community & HOA
Community
- Subdivision: Del Webb Sun City
HOA
- Has HOA: Yes
- Amenities included: Exercise Room, Park, Indoor Pool, Pool, Tennis Court(s)
- Services included: Insurance, Clubhouse, Exercise Facilities, Pool, Exterior Maintenance, Lawn Care, Scavenger, Snow Removal
- HOA fee: $357 monthly
Location
- Region: Huntley
Financial & listing details
- Price per square foot: $246/sqft
- Tax assessed value: $282,366
- Annual tax amount: $5,298
- Date on market: 9/16/2026
- Ownership: Fee Simple w/ HO Assn.
Estimated market value
$376,000
$357,000 - $395,000
$2,830/mo
Price history
| Date | Event | Price |
|---|---|---|
| 9/21/2026 | Contingent | $384,900$246/sqft |
Source:  MRED as distributed by MLS GRID #12748967 Report a problem MRED as distributed by MLS GRID #12748967 Report a problem | ||
| 9/16/2026 | Listed for sale | $384,900+47.5%$246/sqft |
Source: MRED as distributed by MLS GRID #12748967 Report a problem | ||
| 11/5/2021 | Sold | $261,000+29.5%$167/sqft |
Source: Public Record Report a problem | ||
| 11/26/2002 | Sold | $201,500$129/sqft |
Source: Public Record Report a problem | ||
Public tax history
| Year | Property taxes | Tax assessment |
|---|---|---|
| 2025 | $5,298 +6.9% | $94,122 +8.4% |
| 2024 | $4,954 -16.4% | $86,804 -7.5% |
| 2023 | $5,923 -1.7% | $93,840 +8.5% |
| 2022 | $6,028 +104.6% | $86,520 +24.1% |
| 2021 | $2,946 -1.5% | $69,707 +2.6% |
| 2020 | $2,992 +1.1% | $67,927 +4.2% |
| 2019 | $2,959 -3.3% | $65,195 +19.8% |
| 2018 | $3,060 +1.8% | $54,407 +5% |
| 2017 | $3,004 -26.1% | $51,811 +5% |
| 2016 | $4,062 | $49,325 +5.9% |
| 2015 | -- | $46,586 -1.6% |
| 2014 | -- | $47,326 -1.8% |
| 2013 | -- | $48,193 -9% |
| 2012 | -- | $52,936 -12.2% |
| 2011 | -- | $60,288 -8.4% |
| 2010 | -- | $65,802 -4.3% |
| 2009 | -- | $68,744 +3.4% |
| 2008 | -- | $66,452 +3.3% |
| 2007 | -- | $64,306 +2.7% |
| 2006 | -- | $62,628 +2% |
| 2005 | -- | $61,424 -10.3% |
| 2004 | -- | $68,512 +3.5% |
| 2003 | -- | $66,165 +10872.6% |
| 2002 | -- | $603 +8.6% |
| 2001 | -- | $555 |
| 2000 | -- | $555 |
Find assessor info on the county website
Monthly payment
Est. payment
Payment breakdown
Explore the cost of this home by adjusting the details. Changes won't be saved.Climate risks
Neighborhood: 60142
Nearby schools
Schools provided by the listing agent
- District: 158
Source: MRED as distributed by MLS GRID. This data may not be complete. We recommend contacting the local school district to confirm school assignments for this home.
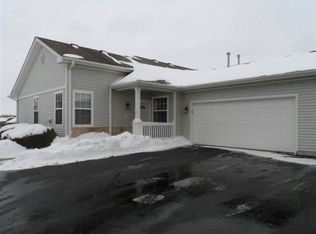
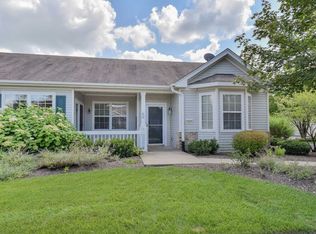
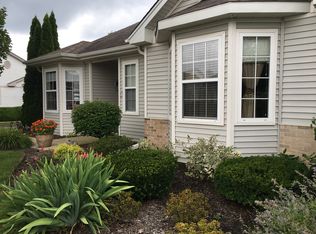
Similar homes
- $399,9002 bd2 ba1.7k sqft12449 Fox Run Ct, Huntley, IL 60142Active
 MLS ID #12758139, Erin Bendis, Huntley Realty. MRED as distributed by MLS GRID
 - $389,0002 bd2 ba1.6k sqft12928 W Willow Creek Ln, Huntley, IL 60142New
 MLS ID #12768278, Nicole Coleman, Berkshire Hathaway HomeServices Starck Real Estate. MRED as distributed by MLS GRID
 - $384,9002 bd2 ba1.6k sqft12583 Rock Island Trl, Huntley, IL 60142Active
 MLS ID #12730503, Joseph Render, Huntley Realty. MRED as distributed by MLS GRID
 - $419,9002 bd2 ba1.7k sqft14088 Sundance Dr, Huntley, IL 60142New
 MLS ID #12765508, Kelly Malec, Huntley Realty. MRED as distributed by MLS GRID
