Skip main navigation
Sold for $373,000
  • $373,000

    12235 SE 175th Pl, Summerfield, FL 34491

    3beds
    1,829sqft
    Single Family Residence
    Built in 2006
    7,841 Square Feet Lot
    $363,600 Zestimate®
    $204/sqft
    $2,329 Estimated rent

    Home value

    $363,600

    $345,000 - $382,000

    $2,329/mo

    Zestimate® history
    Loading
    Loading...

    Owner options

    List your home for rent

    $2,329/mo

    Rent Zestimate®

    Find your next renter with Zillow Rental Manager. Plus, with online applications, you can quickly screen prospective tenants – for free.

    Learn more

    $2,329/mo

    Rent Zestimate®

    Refinance and save

    $2,641/mo

    Est. payment

    Refinancing to a lower rate could help reduce your monthly payments and save thousands over the life of the loan.

    See today's rates

    $2,641/mo

    Est. payment

    Explore your selling options

    Work with a Zillow partner agent

    Leverage their expertise and Zillow's premium Showcase listings to get your home seen by more buyers.

    Get started

    List with your own agent

    Get your home in front of millions of buyers by listing it on Zillow.

    Learn how to do it

    Sell it yourself

    Take full control of how buyers see your home on Zillow by listing For Sale by Owner (FSBO).

    List your home

    What's special

    Spacious attic areaAc systemLarge garageFreshly paintedWorld-class smart refrigeratorNew roofDifferent clubs
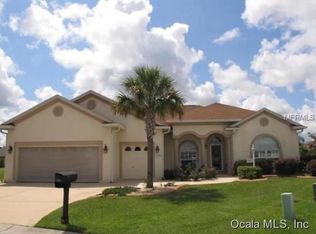
    Welcome to your dream home in the sought after STONECREST COMMUNITY of Summerfield, Florida! STONECREST 55+ is a PRIVATE, GATED, GOLF COURSE/CART community with all the AMENITIES! 4 POOLS ( 1 INDOOR), SOFTBALL, GYM, over 100 DIFFERENT CLUBS to join and many other AMENITIES! This STUNNING 3-bedroom, 2-bath residence boasts numerous recent updates, including beautiful Cambria QUARTZ countertops that exude modern charm. The home features a NEW ROOF in 2023, ensuring peace of mind for years to come, and an AC system installed in 2017 for optimal comfort. The exterior was FRESHLY PAINTED in 2022, providing a captivating curb appeal, while the entire interior, including ceilings, was thoughtfully repainted in 2023, creating a fresh and inviting ambiance throughout. Step outside onto the NEWLY screened-in lanai and be mesmerized by the professionally landscaped lawn, a perfect oasis for relaxation and entertaining. You'll love the modern and functional kitchen with TOP-NOTCH APPLIANCES, including a world-class smart refrigerator, making daily tasks a breeze. RECESSED LIGHTING illuminates every corner, enhancing the home's warm and welcoming atmosphere. With a LARGE GARAGE offering ample storage, thanks to the owner's installation of flooring in the spacious attic area, you'll have plenty of room to store your belongings. Additionally, the screened option for doors in the garage adds extra versatility. Don't miss the chance to call this impeccably updated and meticulously maintained home your own. Come and experience the luxurious and serene lifestyle that awaits you in the Stonecrest community of Summerfield, Florida. Schedule a showing today!

    Zillow last checked:

    Listing updated:

    Listed by:

    Matthew Yoder 478-955-7835,

    KELLER WILLIAMS ELITE PARTNERS III REALTY 321-527-5111

    Bought with:

    Mary Mateo, 3298104

    FLORIDA PLUS REALTY, LLC

    Source: Stellar MLS,MLS#: G5071234MLS LogoOriginating MLS: Lake and Sumter

    Facts & features

    Interior

    Bedrooms & bathrooms
    • Bedrooms: 3
    • Bathrooms: 2
    • Full bathrooms: 2
    Primary bedroom
    • Features: Walk-In Closet(s)
    • Level: First
    • Dimensions: 13x18
    Kitchen
    • Level: First
    • Dimensions: 14x22
    Living room
    • Level: First
    • Dimensions: 14x19
    Heating
    • Central
    Cooling
    • Central Air
    Appliances
    • Included: Dishwasher, Disposal, Dryer, Electric Water Heater, Microwave, Range, Refrigerator, Washer
    Features
    • Eating Space In Kitchen, Kitchen/Family Room Combo, Living Room/Dining Room Combo, Primary Bedroom Main Floor, Open Floorplan, Stone Counters, Thermostat, Walk-In Closet(s)
    • Flooring: Carpet, Ceramic Tile
    • Has fireplace: No
    Interior area
    • Total structure area: 2,478
    • Total interior livable area: 1,829 sqft

    Property

    Parking
    • Total spaces: 2
    • Parking features: Garage - Attached
    • Attached garage spaces: 2
    Features
    • Levels: One
    • Stories: 1
    • Exterior features: Private Mailbox, Rain Gutters, Sidewalk, Sprinkler Metered
    Lot
    • Size: 7,841 Square Feet
    • Dimensions: 70 x 111
    • Features: Near Golf Course, Sidewalk
    Details
    • Parcel number: 6275006012
    • Zoning: PUD
    • Special conditions: None

    Construction

    Type & style
    • Home type: SingleFamily
    • Property subtype: Single Family Residence
    Materials
    • Stucco
    • Foundation: Slab
    • Roof: Shingle
    Condition
    • Completed
    • New construction: No
    • Year built: 2006

    Utilities & green energy

    • Sewer: Public Sewer
    • Water: None
    • Utilities for property: Electricity Connected, Sewer Connected, Water Connected

    Community & HOA

    Community
    • Features: Association Recreation - Owned, Buyer Approval Required, Deed Restrictions, Dog Park, Fitness Center, Gated Community - Guard, Golf Carts OK, Golf, Park, Pool, Sidewalks
    • Pet fee: $0 monthly
    • Senior community: Yes
    • Subdivision: STONECREST
    HOA
    • Has HOA: Yes
    • Amenities included: Basketball Court, Fitness Center, Gated, Golf Course, Park, Pickleball Court(s), Pool, Shuffleboard Court, Tennis Court(s)
    • Services included: 24-Hour Guard, Maintenance Grounds, Pool Maintenance, Private Road, Security, Trash
    • HOA fee: $134 monthly
    • HOA name: Stonecrest POA
    Location
    • Region: Summerfield

    Financial & listing details

    • Price per square foot: $204/sqft
    • Tax assessed value: $297,875
    • Annual tax amount: $2,850
    • Date on market: 7/19/2023
    • Cumulative days on market: 84 days
    • Listing terms: Cash,Conventional,FHA,VA Loan
    • Ownership: Fee Simple
    • Total actual rent: 0
    • Electric utility on property: Yes
    • Road surface type: Paved

    Price history

    DateEventPrice
    11/27/2023Sold$373,000-1.6%$204/sqft
    Source: Stellar MLS #G5071234 Report a problem
    10/12/2023Pending sale$379,000$207/sqft
    Source: Stellar MLS #G5071234 Report a problem
    9/7/2023Price change$379,000-2.4%$207/sqft
    Source: Stellar MLS #G5071234 Report a problem
    8/24/2023Price change$388,500-0.1%$212/sqft
    Source: Stellar MLS #G5071234 Report a problem
    7/27/2023Price change$389,000-2.5%$213/sqft
    Source: Stellar MLS #G5071234 Report a problem
    7/19/2023Listed for sale$399,000+123%$218/sqft
    Source: Stellar MLS #G5071234 Report a problem
    4/17/2013Sold$178,900$98/sqft
    Source: Public Record Report a problem
    1/3/2013Listed for sale$178,900-8.4%$98/sqft
    Source: KELLER WILLIAMS CORNERSTONE REALTY #G4690624 Report a problem
    2/23/2006Sold$195,200+448.3%$107/sqft
    Source: Public Record Report a problem
    6/27/2005Sold$35,600$19/sqft
    Source: Public Record Report a problem

    Public tax history

    YearProperty taxesTax assessment
    2024$4,332 +47.6%$297,875 +43.8%
    2023$2,935 +3%$207,101 +3%
    2022$2,850 +0.1%$201,069 +3%
    2021$2,847 +0.8%$195,213 +1.4%
    2020$2,824 +0.4%$192,518 +1.3%
    2019$2,812 $190,038 -3.4%
    2018$2,812 -17.2%$196,637 +1.9%
    2017$3,397 +7.6%$192,961 +4.1%
    2016$3,158 $185,437 +6.4%
    2015$3,158 +9.4%$174,227 +4.6%
    2014$2,887 +60.4%$166,493 +21.1%
    2013$1,800 +1.9%$137,530 +1.7%
    2012$1,766 -7.8%$135,231 -6.5%
    2011$1,916 -13.8%$144,611 -12.1%
    2010$2,224 -1.2%$164,597 -3.2%
    2009$2,250 -7.6%$170,039 -8.1%
    2008$2,434 -8.1%$184,930 -1%
    2007$2,648 +405.7%$186,884 +503.8%
    2006$524 $30,950
    Find assessor info on the county website

    Neighborhood: 34491

    Nearby schools

    GreatSchools rating
    Schools provided by the listing agent
    • Elementary: Stanton-Weirsdale Elem. School
    • Middle: Lake Weir Middle School
    • High: Lake Weir High School

    Source: Stellar MLS. This data may not be complete. We recommend contacting the local school district to confirm school assignments for this home.

    Get a cash offer in 3 minutes
    Find out how much your home could sell for in as little as 3 minutes with a no-obligation cash offer.
    Estimated market value
    $363,600
    Get a cash offer in 3 minutes
    Find out how much your home could sell for in as little as 3 minutes with a no-obligation cash offer.
    Estimated market value
    $363,600