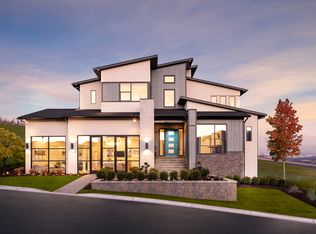
Includes fully finished basement! Professionally designed & upgraded by our Toll designer. The Collet's inviting stepped covered entry flows into the welcoming foyer, opening immediately onto a bright flex space with views of the spacious dining room, great room, and luxury outdoor living space beyond. The well-designed kitchen overlooks the great room and dining room, and is equipped with a large center island with lowered breakfast bar top, ample counter and cabinet space, and generous walk-in pantry. The private first floor primary bedroom suite is enhanced by an elevated ceiling, huge walk-in closet, and deluxe primary bath with dual-sink vanity, large soaking tub, luxe large shower, and private water closet. Central to a sizable loft, secondary bedrooms feature walk-in closets, two with shared full hall bath, one with private full bath. Additional highlights include a convenient powder room and everyday entry, centrally located laundry, and additional storage. Model Home & Sales Center Open Mon-Sat 10am-5:30pm. Call agent for details and showings
This property is not currently displayed as for sale or rent on Zillow. This may be different from what's on other websites or public sources.