A true luxury custom estate home in the heart of the coveted Cactus Corridor! This gorgeous home is quietly nestled on a massive lot in the perfect Cul-De-Sac location and features stunning amenities and showstopping upgrades! Rare these days to find this level of warmth and timeless sophistication and it starts with 5 bedrooms, 4 baths, a flex room that could be a den, media room or more and a gourmet kitchen that would be any chef's dream! The owner's retreat pampers with a fireplace and spa bath featuring a jetted soaking tub, large walk-in shower and huge custom closet! Out back find your private oasis and perfect zen with the sparkling pool, large covered living spaces and ample yard, like being on vacation every day! Don't miss the oversized RV/boat garage and RV gate.
Sold for $2,200,000
$2,200,000
12236 N 102ND Street, Scottsdale, AZ 85260
5beds
4baths
4,242sqft
Single Family Residence
Built in 1995
0.64 Acres Lot
$2,174,300 Zestimate®
$519/sqft
$7,937 Estimated rent
Home value
$2,174,300
$1.98M - $2.39M
$7,937/mo
Zestimate® history
Owner options
List your home for rent
$7,937/mo
Rent Zestimate®
Find your next renter with Zillow Rental Manager. Plus, with online applications, you can quickly screen prospective tenants – for free.
$7,937/mo
Rent Zestimate®
Refinance and save
$13,846/mo
Est. payment
Refinancing to a lower rate could help reduce your monthly payments and save thousands over the life of the loan.
$13,846/mo
Est. payment
Explore your selling options
Work with a Zillow partner agent
Leverage their expertise and Zillow's premium Showcase listings to get your home seen by more buyers.
Get startedList with your own agent
Get your home in front of millions of buyers by listing it on Zillow.
Learn how to do itSell it yourself
Take full control of how buyers see your home on Zillow by listing For Sale by Owner (FSBO).
List your homeWhat's special
Sparkling poolMassive lotLarge covered living spacesPrivate oasisAmple yardCul-de-sac locationHuge custom closet
Zillow last checked:
Listing updated:
Listed by:
David C Tucker 602-762-7653,
RE/MAX Fine Properties,
Andrea Glashan 602-762-7651,
RE/MAX Fine Properties
Bought with:
Bradley Stiehl, SA558888000
Realty ONE Group
Source: ARMLS,MLS#: 6853255
Facts & features
Interior
Bedrooms & bathrooms
- Bedrooms: 5
- Bathrooms: 4
Heating
- Electric
Cooling
- Central Air, Ceiling Fan(s), Programmable Thmstat
Appliances
- Included: Electric Cooktop
Features
- High Speed Internet, Granite Counters, Double Vanity, Eat-in Kitchen, Breakfast Bar, 9+ Flat Ceilings, Central Vacuum, Vaulted Ceiling(s), Wet Bar, Kitchen Island, Pantry, Full Bth Master Bdrm, Separate Shwr & Tub
- Flooring: Carpet, Stone
- Windows: Low Emissivity Windows, Double Pane Windows, Tinted Windows
- Has basement: No
- Has fireplace: Yes
- Fireplace features: Family Room, Master Bedroom, Gas
Interior area
- Total structure area: 4,242
- Total interior livable area: 4,242 sqft
Property
Parking
- Total spaces: 9
- Parking features: RV Gate, Garage Door Opener, Extended Length Garage, Direct Access, Circular Driveway, Attch'd Gar Cabinets, Over Height Garage, Side Vehicle Entry, RV Garage
- Garage spaces: 3
- Uncovered spaces: 6
Features
- Stories: 1
- Patio & porch: Covered, Patio
- Exterior features: Playground
- Has private pool: Yes
- Pool features: Play Pool
- Spa features: None, Bath
- Fencing: Block
Lot
- Size: 0.64 Acres
- Features: Sprinklers In Rear, Sprinklers In Front, Corner Lot, Cul-De-Sac, Grass Back, Synthetic Grass Frnt, Auto Timer H2O Front, Auto Timer H2O Back
Details
- Parcel number: 21723980
- Other equipment: Intercom
Construction
Type & style
- Home type: SingleFamily
- Architectural style: Ranch
- Property subtype: Single Family Residence
Materials
- Brick Veneer, Stucco, Wood Frame, Painted
- Roof: Tile
Condition
- Year built: 1995
Details
- Builder name: Byers
Utilities & green energy
- Electric: 220 Volts in Kitchen
- Sewer: Public Sewer
- Water: City Water
Green energy
- Energy efficient items: Multi-Zones
- Water conservation: Recirculation Pump
Community & HOA
Community
- Security: Fire Sprinkler System, Security System Owned
- Subdivision: Rosalie Place
HOA
- Has HOA: Yes
- Services included: Maintenance Grounds, Other (See Remarks)
- HOA fee: $1,200 annually
- HOA name: Rosalie Place Owners
- HOA phone: 602-339-2680
Location
- Region: Scottsdale
Financial & listing details
- Price per square foot: $519/sqft
- Tax assessed value: $1,548,600
- Annual tax amount: $6,803
- Date on market: 11/25/2025
- Cumulative days on market: 1 day
- Listing terms: Cash,Conventional,VA Loan
- Ownership: Fee Simple
- Electric utility on property: Yes
Price history
| Date | Event | Price |
|---|---|---|
| 5/20/2025 | Sold | $2,200,000$519/sqft |
Source:  ARMLS #6853255 Report a problem ARMLS #6853255 Report a problem | ||
| 4/18/2025 | Pending sale | $2,200,000$519/sqft |
Source: ARMLS #6853255 Report a problem | ||
| 4/17/2025 | Listed for sale | $2,200,000+109.5%$519/sqft |
Source: ARMLS #6853255 Report a problem | ||
| 3/27/2015 | Sold | $1,050,000-11.7%$248/sqft |
Source: ARMLS #5220091 Report a problem | ||
| 3/19/2015 | Pending sale | $1,189,000$280/sqft |
Source: Russ Lyon Sotheby's International Realty #5220091 Report a problem | ||
| 1/12/2015 | Listed for sale | $1,189,000$280/sqft |
Source: Russ Lyon Sotheby's International Realty #5220091 Report a problem | ||
| 10/24/2014 | Listing removed | $1,189,000$280/sqft |
Source: Russ Lyon Sotheby's International Realty #5107465 Report a problem | ||
| 7/3/2014 | Price change | $1,189,000-0.5%$280/sqft |
Source: Russ Lyon Sotheby's International Realty #5107465 Report a problem | ||
| 4/29/2014 | Listed for sale | $1,195,000+92.7%$282/sqft |
Source: Russ Lyon Sotheby's International Realty - Pinnacle Peak #PRE-MLS Report a problem | ||
| 8/30/2000 | Sold | $620,000+40.9%$146/sqft |
Source: Public Record Report a problem | ||
| 3/22/1995 | Sold | $440,000$104/sqft |
Source: Public Record Report a problem | ||
Public tax history
| Year | Property taxes | Tax assessment |
|---|---|---|
| 2025 | $7,073 +4.8% | $154,860 -4.3% |
| 2024 | $6,751 +1.2% | $161,770 +63% |
| 2023 | $6,668 +4.7% | $99,247 -0.2% |
| 2022 | $6,371 -6.7% | $99,460 +10.5% |
| 2021 | $6,827 +3.9% | $90,020 +2.1% |
| 2020 | $6,571 +3.5% | $88,200 +4.7% |
| 2019 | $6,347 | $84,270 +5.8% |
| 2018 | $6,347 +4.9% | $79,650 +1.2% |
| 2017 | $6,050 +7.9% | $78,700 +5.5% |
| 2016 | $5,607 +3.1% | $74,610 +0.8% |
| 2015 | $5,436 | $74,020 +14.4% |
| 2014 | -- | $64,700 +6.7% |
| 2013 | -- | $60,630 |
| 2012 | -- | $60,630 -8.8% |
| 2011 | -- | $66,470 -16.9% |
| 2010 | -- | $79,960 -22.3% |
| 2009 | -- | $102,930 -2.4% |
| 2008 | -- | $105,450 +5.1% |
| 2007 | -- | $100,350 +58.9% |
| 2006 | -- | $63,150 |
| 2005 | -- | $63,150 +13.1% |
| 2004 | -- | $55,850 |
| 2003 | -- | $55,850 +17.6% |
| 2002 | -- | $47,500 |
Find assessor info on the county website
Neighborhood: 85260
Nearby homes
- $1,833,6003 bd5 ba3.8k sqft12210 N 102nd St, Scottsdale, AZ 85260Off Market
- $2,443,2005 bd4 ba4.4k sqft12237 N 102nd St, Scottsdale, AZ 85260Off Market
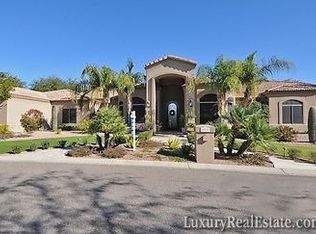
- $3,358,500-- bd5 ba5.2k sqft10184 E Cactus Rd, Scottsdale, AZ 85260Off Market
- $1,801,800-- bd4 ba4k sqft12211 N 102nd St, Scottsdale, AZ 85260Off Market
- $2,164,700-- bd4 ba4.7k sqft12285 N 102nd St, Scottsdale, AZ 85260Off Market
- $1,989,800-- bd4 ba4.1k sqft12261 N 102nd St, Scottsdale, AZ 85260Off Market
- $2,565,6004 bd6 ba4.2k sqft10190 E Cactus Rd, Scottsdale, AZ 85260Off Market
- $979,800-- bd-- ba-- sqft10190 E Cactus Rd, Scottsdale, AZ 85260Off Market
Nearby schools
GreatSchools rating
- 10/10Cheyenne Traditional Elementary SchoolGrades: PK-8Distance: 0.9 mi
- 10/10Desert Mountain High SchoolGrades: 9-12Distance: 3 mi
- 9/10Redfield Elementary SchoolGrades: PK-6Distance: 1.8 mi
Schools provided by the listing agent
- Elementary: Redfield Elementary School
- Middle: Desert Canyon Middle School
- High: Desert Mountain High School
- District: Scottsdale Unified District
Source: ARMLS. This data may not be complete. We recommend contacting the local school district to confirm school assignments for this home.
Get a cash offer in 3 minutes
Find out how much your home could sell for in as little as 3 minutes with a no-obligation cash offer.
Estimated market value
$2,174,300
Get a cash offer in 3 minutes
Find out how much your home could sell for in as little as 3 minutes with a no-obligation cash offer.
Estimated market value
$2,174,300
- Arizona
- Maricopa County
- Scottsdale
- 85260
- 12236 N 102ND Street
Nearby cities
Nearby neighborhoods
Nearby zip codes
Other Scottsdale Topics
