Welcome to your new home in the heart of Noblesville where warmth and comfort await in this charming 3-bedroom abode. The Deer Path neighborhood, situated in the sought-after Hamilton Southeastern school district, boasts walking trails, playground, pool, tennis and basketball courts. As you step inside the home, you'll be greeted by a versatile flex room on the first floor, currently serving as a dining area but easily adaptable to suit your needs as an office, formal living space, or playroom. Illuminated by abundant natural light cascading through the expansive windows and enhanced by the soaring 9-foot ceilings, the ambiance is both airy and inviting. Recent updates include brand new vinyl plank flooring, lending a fresh and modern touch to the space. The heart of the home lies in the cozy family room, complete with a wood-burning fireplace and freshly cleaned carpets, perfect for unwinding after a long day. Adjacent, the breakfast nook seamlessly flows into the modern kitchen adorned with sleek black cabinets, offering a delightful space for casual dining. Step outside to the patio, enclosed by a new (2021) privacy fence, where you can enjoy outdoor gatherings in serene privacy. Ascending the stairs, you'll find a versatile loft area, currently utilized as a bedroom but ideal for a gaming zone or home office, catering to your evolving lifestyle needs. The bathrooms on the upper level boast new vinyl plank flooring, while all bedrooms feature freshly cleaned carpets and ample walk-in closets for storage convenience. The primary bedroom exudes tranquility with its vaulted ceilings huge windows inviting in refreshing breezes and abundant sunshine. For added convenience, the home comes complete with a washer and dryer, ensuring effortless laundry days. Notably, the property is equipped with solar panels installed in 2021, significantly reducing energy costs to the extent that the sellers only pay an electric bill for 4 months of the year in an all electric home!
Sold
$300,000
12236 Outside Trail Ct, Noblesville, IN 46060
3beds
1,880sqft
Residential, Single Family Residence
Built in 2003
6,098 Square Feet Lot
$323,300 Zestimate®
$160/sqft
$2,166 Estimated rent
Home value
$323,300
$307,000 - $339,000
$2,166/mo
Zestimate® history
Owner options
List your home for rent
$2,166/mo
Rent Zestimate®
Find your next renter with Zillow Rental Manager. Plus, with online applications, you can quickly screen prospective tenants – for free.
$2,166/mo
Rent Zestimate®
Refinance and save
$1,793/mo
Est. payment
Refinancing to a lower rate could help reduce your monthly payments and save thousands over the life of the loan.
$1,793/mo
Est. payment
Explore your selling options
Work with a Zillow partner agent
Leverage their expertise and Zillow's premium Showcase listings to get your home seen by more buyers.
Get startedList with your own agent
Get your home in front of millions of buyers by listing it on Zillow.
Learn how to do itSell it yourself
Take full control of how buyers see your home on Zillow by listing For Sale by Owner (FSBO).
List your homeWhat's special
Zillow last checked:
Listing updated:
Listed by:
Chassidy King 317-797-5339,
Kings Landing Real Estate
Bought with:
Vinod Abraham
Venture Realty Services
Source: MIBOR as distributed by MLS GRID,MLS#: 21970382
Facts & features
Interior
Bedrooms & bathrooms
- Bedrooms: 3
- Bathrooms: 3
- Full bathrooms: 2
- 1/2 bathrooms: 1
- Main level bathrooms: 1
Primary bedroom
- Features: Carpet
- Level: Upper
- Area: 270 Square Feet
- Dimensions: 18x15
Bedroom 2
- Features: Carpet
- Level: Upper
- Area: 132 Square Feet
- Dimensions: 11x12
Bedroom 3
- Features: Carpet
- Level: Upper
- Area: 121 Square Feet
- Dimensions: 11x11
Breakfast room
- Features: Luxury Vinyl Plank
- Level: Main
- Area: 99 Square Feet
- Dimensions: 11x9
Family room
- Features: Luxury Vinyl Plank
- Level: Main
- Area: 182 Square Feet
- Dimensions: 14x13
Kitchen
- Features: Luxury Vinyl Plank
- Level: Main
- Area: 81 Square Feet
- Dimensions: 9x9
Living room
- Features: Carpet
- Level: Main
- Area: 182 Square Feet
- Dimensions: 14x13
Loft
- Features: Carpet
- Level: Upper
- Area: 210 Square Feet
- Dimensions: 15x14
Heating
- Heat Pump
Cooling
- Has cooling: Yes
Appliances
- Included: Dishwasher, Dryer, Disposal, Electric Oven, Refrigerator, Washer, MicroHood, Electric Water Heater, Water Softener Owned
- Laundry: Laundry Closet
Features
- Attic Access, High Ceilings, Vaulted Ceiling(s), Walk-In Closet(s), Breakfast Bar, Ceiling Fan(s), Entrance Foyer, High Speed Internet, Pantry
- Windows: Screens, Windows Vinyl
- Has basement: No
- Attic: Access Only
- Number of fireplaces: 1
- Fireplace features: Family Room, Wood Burning
Interior area
- Total structure area: 1,880
- Total interior livable area: 1,880 sqft
Property
Parking
- Total spaces: 2
- Parking features: Attached
- Attached garage spaces: 2
- Details: Garage Parking Other(Finished Garage, Keyless Entry)
Features
- Levels: Two
- Stories: 2
- Patio & porch: Patio, Covered
- Fencing: Fenced,Fence Full Rear,Privacy
Lot
- Size: 6,098 Square Feet
- Features: Cul-De-Sac, Sidewalks, Trees Mature
Details
- Parcel number: 291115010042000022
- Horse amenities: None
Construction
Type & style
- Home type: SingleFamily
- Architectural style: Traditional
- Property subtype: Residential, Single Family Residence
Materials
- Vinyl With Brick
- Foundation: Slab
Condition
- New construction: No
- Year built: 2003
Utilities & green energy
- Electric: 200+ Amp Service
- Water: Municipal/City
Community & HOA
Community
- Features: Pool, Tennis Court(s)
- Subdivision: Deer Path
HOA
- Has HOA: Yes
- Amenities included: Pool
- Services included: Association Home Owners, Insurance, Maintenance, Nature Area, ParkPlayground, Management, Snow Removal, Tennis Court(s)
- HOA fee: $300 annually
- HOA phone: 317-875-5600
Location
- Region: Noblesville
Financial & listing details
- Price per square foot: $160/sqft
- Tax assessed value: $270,600
- Annual tax amount: $2,634
- Date on market: 4/1/2024
- Cumulative days on market: 3 days
Price history
| Date | Event | Price |
|---|---|---|
| 6/29/2024 | Listing removed | -- |
Source: MIBOR as distributed by MLS GRID #21984368 Report a problem | ||
| 6/11/2024 | Listed for rent | $1,995$1/sqft |
Source: MIBOR as distributed by MLS GRID #21984368 Report a problem | ||
| 5/31/2024 | Sold | $300,000+0.3%$160/sqft |
Source:  MIBOR as distributed by MLS GRID #21970382 Report a problem MIBOR as distributed by MLS GRID #21970382 Report a problem | ||
| 4/4/2024 | Pending sale | $299,000$159/sqft |
Source: MIBOR as distributed by MLS GRID #21970382 Report a problem | ||
| 4/1/2024 | Listed for sale | $299,000+19.6%$159/sqft |
Source: MIBOR as distributed by MLS GRID #21970382 Report a problem | ||
| 6/25/2021 | Sold | $250,000+4.2%$133/sqft |
Source: MIBOR as distributed by MLS GRID #21785616 Report a problem | ||
| 5/31/2021 | Pending sale | $239,900$128/sqft |
Source: MIBOR as distributed by MLS GRID #21785616 Report a problem | ||
| 5/27/2021 | Listed for sale | $239,900+68.4%$128/sqft |
Source: MIBOR as distributed by MLS GRID #21785616 Report a problem | ||
| 10/15/2013 | Listing removed | $142,500$76/sqft |
Source: Keller Williams #21212654 Report a problem | ||
| 9/10/2013 | Listed for sale | $142,500$76/sqft |
Source: Keller Williams #21212654 Report a problem | ||
| 7/12/2013 | Sold | $142,500$76/sqft |
Source: MIBOR as distributed by MLS GRID #21212654 Report a problem | ||
| 6/6/2013 | Pending sale | $142,500$76/sqft |
Source: Indy Metro Northeast dba Keller Williams Realty #21212654 Report a problem | ||
| 5/14/2013 | Listed for sale | $142,500$76/sqft |
Source: Indy Metro Northeast dba Keller Williams Realty #21212654 Report a problem | ||
| 3/22/2013 | Pending sale | $142,500$76/sqft |
Source: Indy Metro Northeast dba Keller Williams Realty #21212654 Report a problem | ||
| 1/24/2013 | Listed for sale | $142,500$76/sqft |
Source: Keller Williams #TBD Report a problem | ||
Public tax history
| Year | Property taxes | Tax assessment |
|---|---|---|
| 2025 | $2,915 -1.5% | $270,600 +6.2% |
| 2024 | $2,961 +14% | $254,900 -1.7% |
| 2023 | $2,598 +22.5% | $259,200 +16.7% |
| 2022 | $2,120 +8.6% | $222,200 +22.4% |
| 2021 | $1,953 +2.3% | $181,600 +8.4% |
| 2020 | $1,909 +6.3% | $167,500 +2.2% |
| 2019 | $1,795 +11.8% | $163,900 +8.1% |
| 2018 | $1,606 -7.4% | $151,600 +9.2% |
| 2017 | $1,735 +22.1% | $138,800 +4.7% |
| 2016 | $1,421 +0.8% | $132,600 |
| 2014 | $1,410 +9.3% | $132,600 +8.1% |
| 2013 | $1,290 -2.5% | $122,700 -2.4% |
| 2012 | $1,322 +0.2% | $125,700 -0.2% |
| 2011 | $1,319 +4.8% | $126,000 |
| 2010 | $1,259 +4.7% | $126,000 |
| 2009 | $1,202 -1.2% | $126,000 |
| 2007 | $1,217 -53.1% | $126,000 |
| 2006 | $2,593 | $126,000 +2.5% |
| 2005 | -- | $122,900 |
Find assessor info on the county website
Neighborhood: 46060
Nearby homes
- $285,7003 bd2 ba1.3k sqft12226 Outside Trail Ct, Noblesville, IN 46060Off Market
- $337,7004 bd2 ba2.4k sqft12246 Outside Trail Ct, Noblesville, IN 46060Off Market
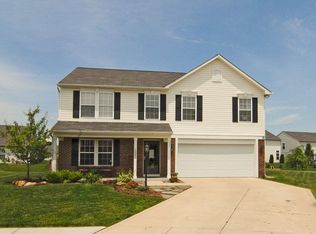
- $284,2003 bd2 ba1.3k sqft15550 Outside Trl, Noblesville, IN 46060Off Market
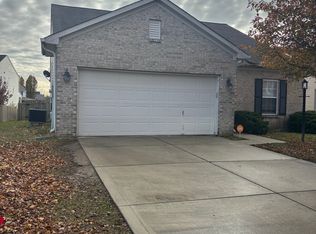
- $287,2003 bd2 ba1.3k sqft12216 Outside Trail Ct, Noblesville, IN 46060Off Market
- $--4 bd3 ba2.7k sqft12216 Outside Trail Ct #1, Noblesville, IN 46060Off Market
- $282,8003 bd2 ba1.2k sqft15546 Outside Trl, Noblesville, IN 46060Off Market
- $287,0003 bd2 ba1.3k sqft15554 Outside Trl, Noblesville, IN 46060Sold
- $355,4003 bd2 ba1.6k sqft12256 Outside Trail Ct, Noblesville, IN 46060Off Market
Nearby schools
GreatSchools rating
- 7/10Deer Creek ElementaryGrades: PK-4Distance: 0.5 mi
- 7/10Fishers Junior High SchoolGrades: 7-8Distance: 3.4 mi
- 10/10Hamilton Southeastern High SchoolGrades: 9-12Distance: 3.6 mi
Schools provided by the listing agent
- Elementary: Durbin Elementary School
- High: Hamilton Southeastern HS
Source: MIBOR as distributed by MLS GRID. This data may not be complete. We recommend contacting the local school district to confirm school assignments for this home.
Get a cash offer in 3 minutes
Find out how much your home could sell for in as little as 3 minutes with a no-obligation cash offer.
Estimated market value
$323,300
Get a cash offer in 3 minutes
Find out how much your home could sell for in as little as 3 minutes with a no-obligation cash offer.
Estimated market value
$323,300
- Indiana
- Hamilton County
- Noblesville
- 46060
- 12236 Outside Trail Ct
Nearby cities
Nearby neighborhoods
Nearby zip codes
Other Noblesville Topics
