MOVE-IN READY PARKWOOD HOME WITH 3 BEDROOMS, 2.5 BATHS & FINISHED BASEMENT/ IN-LAW-SUITE! Welcome to 12236 Sweet Briar Road in the desirable Parkwood section of Philadelphia! This inviting home offers a great combination of space, style, and functionality. Step inside to an open-concept first floor that’s perfect for everyday living and entertaining. The kitchen is conveniently located just off the main living area and includes a stainless steel side-by-side refrigerator. Upstairs, you’ll find three generously sized bedrooms, beautiful hardwood floors, and an updated full bathroom. All three bedrooms feature new windows installed in 2025! Need extra living space or In-law -suite? With it's own entrance the finished basement offers plenty of possibilities and includes a full bathroom and a half bathroom a washer and dryer, plus a converted garage area accessible through a convenient pocket door. Enjoy the outdoors with sliding glass doors leading to a patio and a good-sized backyard. Two additional storage areas provide plenty of room for your outdoor equipment and extras. With 3 bedrooms, 2.5 bathrooms, a finished basement, and newer windows and the roof redone in 2025, this Parkwood home offers space and versatility in a location close to shopping, dining, and everyday conveniences. Come see the possibilities and make this Parkwood home your own!
For sale
$329,900
12236 Sweet Briar Rd, Philadelphia, PA 19154
3beds
1,152sqft
Townhouse
Built in 1960
2,700 Square Feet Lot
$333,100 Zestimate®
$286/sqft
$-- HOA
What's special
Good-sized backyardOpen-concept first floorBeautiful hardwood floorsThree generously sized bedrooms
- --
- on Zillow
- 371
- views
- 9
- saves
Likely to sell faster than
Zillow last checked:
Listing updated:
Listed by:
Pat Lewis 215-680-4284,
Honest Real Estate (215) 904-6001
Source: Bright MLS,MLS#: PAPH2687418
Facts & features
Interior
Bedrooms & bathrooms
- Bedrooms: 3
- Bathrooms: 3
- Full bathrooms: 2
- 1/2 bathrooms: 1
Basement
- Area: 0
Heating
- Forced Air, Natural Gas
Cooling
- Central Air, Electric
Appliances
- Included: Gas Water Heater
Features
- Flooring: Carpet, Hardwood, Vinyl
- Basement: Finished,Front Entrance
- Has fireplace: No
Interior area
- Total structure area: 1,152
- Total interior livable area: 1,152 sqft
- Finished area above ground: 1,152
- Finished area below ground: 0
Property
Parking
- Total spaces: 1
- Parking features: Driveway, On Street
- Uncovered spaces: 1
Accessibility
- Accessibility features: None
Features
- Levels: Two
- Stories: 2
- Pool features: None
- Fencing: Chain Link,Full
Lot
- Size: 2,700 Square Feet
Details
- Additional structures: Above Grade, Below Grade
- Parcel number: 663177200
- Zoning: RSA4
- Special conditions: Standard
Construction
Type & style
- Home type: Townhouse
- Architectural style: AirLite
- Property subtype: Townhouse
Materials
- Masonry
- Foundation: Block
Condition
- New construction: No
- Year built: 1960
Utilities & green energy
- Sewer: Public Sewer
- Water: Public
Community & HOA
Community
- Subdivision: Parkwood
HOA
- Has HOA: No
Location
- Region: Philadelphia
- Municipality: PHILADELPHIA
Financial & listing details
- Price per square foot: $286/sqft
- Tax assessed value: $304,300
- Annual tax amount: $4,259
- Date on market: 11/7/2026
- Listing agreement: Exclusive Right To Sell
- Listing terms: Cash,Conventional,FHA 203(b),VA Loan
- Inclusions: Washer, Dryer, Refrigerator & Microwave
- Ownership: Fee Simple
Estimated market value
$333,100
$313,000 - $350,000
$2,721/mo
Price history
| Date | Event | Price |
|---|---|---|
| 11/7/2026 | Listed for sale | $329,900+78.3%$286/sqft |
Source:  Bright MLS #PAPH2687418 Report a problem | ||
| 4/28/2008 | Sold | $185,000$161/sqft |
Source: Public Record Report a problem | ||
Public tax history
| Year | Property taxes | Tax assessment |
|---|---|---|
| 2025 | $3,946 +27.3% | $281,900 +27.3% |
| 2024 | $3,099 | $221,400 |
| 2023 | $3,099 +20.5% | $221,400 |
| 2022 | $2,571 | -- |
| 2021 | $2,571 +6.2% | -- |
| 2018 | $2,422 +30.1% | -- |
| 2017 | $1,862 +7% | -- |
| 2016 | $1,740 | -- |
| 2015 | $1,740 | -- |
| 2014 | $1,740 +4.5% | $154,300 +689.2% |
| 2012 | $1,666 | $19,552 |
| 2011 | -- | $19,552 |
| 2010 | -- | $19,552 |
| 2009 | -- | $19,552 |
| 2008 | -- | $19,552 |
| 2007 | -- | $19,552 +7.6% |
| 2006 | -- | $18,176 |
| 2005 | -- | $18,176 |
| 2004 | -- | $18,176 +7% |
| 2003 | -- | $16,992 +2.1% |
| 2002 | -- | $16,640 |
| 2000 | -- | $16,640 |
| 1999 | -- | $16,640 |
Find assessor info on the county website
Monthly payment
Est. payment
Payment breakdown
Explore the cost of this home by adjusting the details. Changes won't be saved.Climate risks
Neighborhood: Parkwood Manor
Nearby schools
- $279,6003 bd2 ba1.1k sqft12238 Sweet Briar Rd, Philadelphia, PA 19154Off Market
- $278,9003 bd1 ba1.1k sqft12234 Sweet Briar Rd, Philadelphia, PA 19154Off Market
- $288,5003 bd1 ba1.1k sqft12240 Sweet Briar Rd, Philadelphia, PA 19154Off Market
- $278,1003 bd1 ba1.1k sqft12232 Sweet Briar Rd, Philadelphia, PA 19154Off Market
Similar homes
- $--3 bd2 ba1.3k sqft3816 Kirkwood Rd, Philadelphia, PA 19114Auction
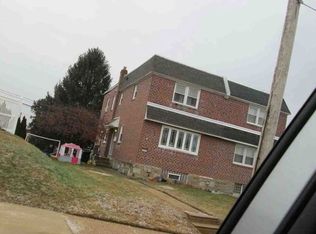 Xome
- $285,9003 bd2 ba1.1k sqft4646 Bergen St, Philadelphia, PA 19136For Sale

 MLS ID #PAPH2682040, Gissy Ribott, EXP Realty, LLC. Bright MLS
- $264,9003 bd1 ba1.1k sqft1531 Stevens St, Philadelphia, PA 19149For Sale
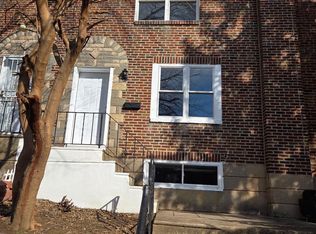 MLS ID #PAPH2689432, Boris Volynsky, Absolute Realty Group. Bright MLS
- $--3 bd2 ba1k sqft9098 Diplomat Pl, Philadelphia, PA 19115Auction
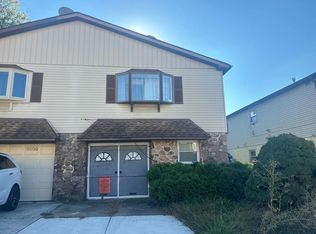 Auction.com 2
- $319,0003 bd3 ba1.4k sqft3500 Sheffield Ave, Philadelphia, PA 19136For SaleMLS ID #PAPH2675144, Yoli Chen, Realty Mark Associates. Bright MLS
- $184,9003 bd1 ba1.1k sqft6247 Marsden St, Philadelphia, PA 19135For SaleMLS ID #PAPH2689450, Boris Volynsky, Absolute Realty Group. Bright MLS
- $298,0003 bd2 ba1.4k sqft3133 Glenview St, Philadelphia, PA 19149For SaleMLS ID #PAPH2641470, Kelly Huang, HK99 Realty LLC. Bright MLS
- $235,0003 bd1 ba1.1k sqft6324 Farnsworth St, Philadelphia, PA 19149For SaleMLS ID #PAPH2687040, Elvis Li, Bright Home Realty, LLC. Bright MLS
- $230,0003 bd1 ba1.2k sqft4721 Sheffield Ave, Philadelphia, PA 19136For SaleMLS ID #PAPH2678834, Jane Donohue-Temple, EXP Realty, LLC. Bright MLS
