Skip main navigation
Off market
  • $687,300

    12236 W Crestline Dr, Littleton, CO 80127

    4beds
    2,732sqft
    Detached Single Family
    Built in 1990
    9,583 Square Feet Lot
    $687,300 Zestimate®
    $252/sqft
    $3,605 Estimated rent

    Home value

    $687,300

    $653,000 - $722,000

    $3,605/mo

    Zestimate® history
    Loading
    Loading...

    Owner options

    List your home for rent

    $3,605/mo

    Rent Zestimate®

    Find your next renter with Zillow Rental Manager. Plus, with online applications, you can quickly screen prospective tenants – for free.

    Learn more

    $3,605/mo

    Rent Zestimate®

    Refinance and save

    $3,963/mo

    Est. payment

    Refinancing to a lower rate could help reduce your monthly payments and save thousands over the life of the loan.

    See today's rates

    $3,963/mo

    Est. payment

    Explore your selling options

    Work with a Zillow partner agent

    Leverage their expertise and Zillow's premium Showcase listings to get your home seen by more buyers.

    Get started

    List with your own agent

    Get your home in front of millions of buyers by listing it on Zillow.

    Learn how to do it

    Sell it yourself

    Take full control of how buyers see your home on Zillow by listing For Sale by Owner (FSBO).

    List your home

    What's special

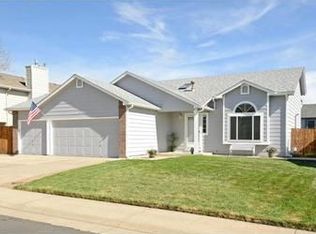
    Charming and lovely, this updated ranch home is the perfect combination of warmth and space, with it's open great room design and skylights to let in the sunlight! With its open floor plan, this home is perfect for entertaining, with its open kitchen design with breakfast bar, ample counter space, and granite counters. The sliding glass door opens onto the covered deck, perfect for enjoying a BBQ, and the lovely Colorado evenings. retreat to the master suite with French doors, vaulted, and beautiful bath. The second bedrooms are spacious, and could also be used as a home office. The basement is finished with a large rec room that could have a movie theater and space for a pool table, with another non-conforming bedroom, 3/4 bath, and large utility room. Add to this brand new carpeting, freshly painted, and gleaming clean windows, and you have found your haven!

    This property is not currently displayed as for sale or rent on Zillow. This may be different from what's on other websites or public sources.

    Facts & features

    Interior

    Bedrooms & bathrooms
    • Bedrooms: 4
    • Bathrooms: 3
    • Full bathrooms: 2
    • 3/4 bathrooms: 1
    Heating
    • Forced air, Gas
    Cooling
    • Evaporative
    Appliances
    • Included: Dishwasher, Garbage disposal, Microwave, Range / Oven, Refrigerator
    Features
    • Window Coverings, Double Pane Windows, Sump Pump, Breakfast Nook, Master Bath, Skylights, Open Floorplan, Master Suite, Internet Access (Wired), Vaulted, Updated, Five Piece Bath, Heated Basement, Smoke Free, Pet Free
    • Flooring: Carpet, Hardwood
    • Basement: Partially finished
    • Has fireplace: Yes
    • Fireplace features: Gas/Gas Logs
    Interior area
    • Total interior livable area: 2,732 sqft

    Property

    Parking
    • Parking features: Garage - Attached
    Features
    • Exterior features: Wood, Brick
    Lot
    • Size: 9,583 Square Feet
    Details
    • Parcel number: 5917106046
    • Zoning: P-D

    Construction

    Type & style
    • Home type: SingleFamily
    • Property subtype: Detached Single Family
    Materials
    • Frame
    • Roof: Composition
    Condition
    • Year built: 1990

    Utilities & green energy

    • Sewer: Public Sewer
    • Water: Public

    Community & HOA

    Location
    • Region: Littleton

    Financial & listing details

    • Price per square foot: $252/sqft
    • Tax assessed value: $639,977
    • Annual tax amount: $4,066

    Price history

    DateEventPrice
    10/17/2019Sold$479,900$176/sqft
    Source: Public Record Report a problem
    10/16/2019Listed for sale$479,900$176/sqft
    Source: RE/MAX Professionals #5590140 Report a problem
    8/27/2019Pending sale$479,900$176/sqft
    Source: RE/MAX Professionals #5590140 Report a problem
    8/22/2019Listed for sale$479,900+68.4%$176/sqft
    Source: RE/MAX Professionals #5590140 Report a problem
    6/6/2012Sold$284,999-1.7%$104/sqft
    Source: Public Record Report a problem
    2/16/2012Price change$289,999-1.7%$106/sqft
    Source: Brokers Guild - Cherry Creek Ltd #1071511 Report a problem
    12/5/2011Price change$295,000-1.6%$108/sqft
    Source: Brokers Guild - Cherry Creek Ltd #1053461 Report a problem
    9/25/2011Listed for sale$299,900+22.4%$110/sqft
    Source: Brokers Guild - Cherry Creek Ltd #1053461 Report a problem
    2/20/2007Sold$245,000+8.5%$90/sqft
    Source: Public Record Report a problem
    11/28/2000Sold$225,900$83/sqft
    Source: Public Record Report a problem

    Public tax history

    YearProperty taxesTax assessment
    2025$4,066 +0.3%$39,999 -1.6%
    2024$4,054 +23.4%$40,665
    2023$3,285 -1.2%$40,665 +26%
    2022$3,324 +6.3%$32,284 -2.8%
    2021$3,128 $33,213 +6%
    2020$3,128 +1.1%$31,338
    2019$3,095 +17.1%$31,338 +21.1%
    2018$2,644 $25,880
    2017$2,644 +12.9%$25,880 +8.4%
    2016$2,341 +100%$23,880 -5.3%
    2015$1,170 -47.7%$25,210 +16.4%
    2014$2,237 +2.4%$21,660
    2013$2,185 +1.9%$21,660 +1.4%
    2012$2,145 +3.7%$21,357
    2011$2,068 +0.1%$21,357 +3.1%
    2010$2,066 -1%$20,720
    2009$2,086 +0.4%$20,720 -0.6%
    2008$2,079 +7.5%$20,850
    2007$1,934 +2.3%$20,850 +8.9%
    2006$1,891 -1.6%$19,150 +0.6%
    2005$1,922 +8%$19,040
    2004$1,779 +6.7%$19,040
    2003$1,667 +1.6%$19,040 +8.2%
    2002$1,641 +2.8%$17,590 +12.9%
    2001$1,596 +4%$15,580
    2000$1,534 $15,580
    Find assessor info on the county website

    Neighborhood: 80127

    Nearby schools

    GreatSchools rating
    Schools provided by the listing agent
    • Elementary: Mount Carbon
    • Middle: Summit Ridge
    • High: Dakota Ridge
    • District: Jefferson County R-1

    Source: The MLS. This data may not be complete. We recommend contacting the local school district to confirm school assignments for this home.

    Get a cash offer in 3 minutes
    Find out how much your home could sell for in as little as 3 minutes with a no-obligation cash offer.
    Estimated market value
    $687,300
    Get a cash offer in 3 minutes
    Find out how much your home could sell for in as little as 3 minutes with a no-obligation cash offer.
    Estimated market value
    $687,300