MLS# 20791467 - Built by First Texas Homes - Ready Now! ~ Up To $20K Closing Cost Assistance for Qualified Buyers on Select Inventory!. See Sales Consultant for Details! Friends and family will have ample space to gather in this luxurious home with a private backyard! The family room impresses with soaring 19' ceilings, floor-to-ceiling windows, and a sleek linear fireplace framed by modern finishes. A chef’s paradise, the California kitchen features exotic quartz countertops, a custom wood hood, and elegant white and gray cabinetry. The serene primary suite wows with a bowed window wall, spa-inspired tiles, and a freestanding tub. Movie nights come alive in the media room, complete with dark walls, plush carpet, and 7.1 surround prewiring.
Sold
Price Unknown
12236 Willow Manor Ln, Frisco, TX 75035
5beds
4,457sqft
Single Family Residence
Built in 2024
8,712 Square Feet Lot
$1,011,800 Zestimate®
$--/sqft
$4,726 Estimated rent
Home value
$1,011,800
$951,000 - $1.08M
$4,726/mo
Zestimate® history
Owner options
List your home for rent
$4,726/mo
Rent Zestimate®
Find your next renter with Zillow Rental Manager. Plus, with online applications, you can quickly screen prospective tenants – for free.
$4,726/mo
Rent Zestimate®
Refinance and save
$750/mo
Est. payment
Refinancing to a lower rate could help reduce your monthly payments and save thousands over the life of the loan.
$750/mo
Est. payment
Explore your selling options
Work with a Zillow partner agent
Leverage their expertise and Zillow's premium Showcase listings to get your home seen by more buyers.
Get startedList with your own agent
Get your home in front of millions of buyers by listing it on Zillow.
Learn how to do itSell it yourself
Take full control of how buyers see your home on Zillow by listing For Sale by Owner (FSBO).
List your homeWhat's special
Sleek linear fireplacePlush carpetFloor-to-ceiling windowsBowed window wallExotic quartz countertopsCalifornia kitchenSpa-inspired tiles
Zillow last checked:
Listing updated:
Listed by:
Ben Caballero 888-872-6006,
HomesUSA.com 888-872-6006
Bought with:
Non-Mls Member
NON MLS
Source: NTREIS,MLS#: 20791467
Facts & features
Interior
Bedrooms & bathrooms
- Bedrooms: 5
- Bathrooms: 5
- Full bathrooms: 4
- 1/2 bathrooms: 1
Primary bedroom
- Features: Dual Sinks, Double Vanity, Garden Tub/Roman Tub, Walk-In Closet(s)
- Level: First
- Dimensions: 21 x 15
Bedroom
- Level: Second
- Dimensions: 13 x 19
Bedroom
- Level: Second
- Dimensions: 17 x 11
Bedroom
- Level: Second
- Dimensions: 17 x 11
Bedroom
- Level: First
- Dimensions: 14 x 16
Dining room
- Level: First
- Dimensions: 22 x 12
Game room
- Level: Second
- Dimensions: 16 x 18
Kitchen
- Features: Built-in Features, Butler's Pantry, Kitchen Island, Pantry, Walk-In Pantry
- Level: First
- Dimensions: 15 x 11
Living room
- Level: First
- Dimensions: 17 x 22
Media room
- Level: Second
- Dimensions: 14 x 20
Office
- Level: First
- Dimensions: 12 x 13
Utility room
- Features: Closet, Utility Sink
- Level: First
- Dimensions: 13 x 6
Heating
- ENERGY STAR/ACCA RSI Qualified Installation, Fireplace(s), Natural Gas, Zoned
Cooling
- Electric, ENERGY STAR Qualified Equipment
Appliances
- Included: Built-In Gas Range, Dishwasher, Electric Oven, Gas Cooktop, Microwave, Tankless Water Heater
- Laundry: Washer Hookup, Electric Dryer Hookup, Laundry in Utility Room
Features
- Wet Bar, Granite Counters, Kitchen Island, Open Floorplan, Pantry, Walk-In Closet(s), Wired for Sound
- Flooring: Carpet, Luxury Vinyl Plank
- Has basement: No
- Number of fireplaces: 1
- Fireplace features: Electric, Family Room
Interior area
- Total interior livable area: 4,457 sqft
Property
Parking
- Total spaces: 3
- Parking features: Garage, Garage Door Opener, Oversized, Garage Faces Rear
- Attached garage spaces: 3
Features
- Levels: Two
- Stories: 2
- Pool features: None
- Fencing: Wood
Lot
- Size: 8,712 Square Feet
Details
- Parcel number: R1318500W01301
Construction
Type & style
- Home type: SingleFamily
- Architectural style: Traditional,Detached
- Property subtype: Single Family Residence
Materials
- Brick, Rock, Stone, Wood Siding
- Foundation: Slab
- Roof: Composition
Condition
- New construction: Yes
- Year built: 2024
Utilities & green energy
- Sewer: Public Sewer
- Water: Public
- Utilities for property: Sewer Available, Water Available
Community & HOA
Community
- Features: Other, Playground, Park, Trails/Paths
- Security: Smoke Detector(s)
- Subdivision: Collinsbrook Farm
HOA
- Has HOA: Yes
- Services included: All Facilities, Association Management, Maintenance Grounds
- HOA fee: $750 annually
- HOA name: VCM, Inc.
- HOA phone: 972-612-2303
Location
- Region: Frisco
Financial & listing details
- Date on market: 12/6/2024
- Cumulative days on market: 113 days
Price history
| Date | Event | Price |
|---|---|---|
| 4/30/2025 | Sold | -- |
Source: NTREIS #20791467 Report a problem | ||
| 4/3/2025 | Pending sale | $1,040,950$234/sqft |
Source: NTREIS #20791467 Report a problem | ||
| 12/6/2024 | Listed for sale | $1,040,950$234/sqft |
Source: NTREIS #20791467 Report a problem | ||
Public tax history
Tax history is unavailable.
Neighborhood: 75035
Nearby homes
- $833,7006 bd3 ba3.9k sqft12080 Willow Manor Ln, Frisco, TX 75035Off Market
- $857,0006 bd3 ba4.2k sqft12106 Willow Manor Ln, Frisco, TX 75035Off Market
- $--4 bd4 ba3.5k sqft12132 Willow Manor Ln, Frisco, TX 75035Sold
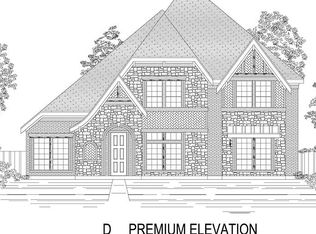
- $929,1006 bd4 ba4.4k sqft12041 Crystal Springs Ln, Frisco, TX 75035Off Market
- $875,6005 bd4 ba3.9k sqft12054 Willow Manor Ln, Frisco, TX 75035Off Market
- $1,042,3005 bd5 ba4.6k sqft12005 Crystal Springs Ln, Frisco, TX 75035Off Market
- $978,9006 bd4 ba4.3k sqft12158 Willow Manor Ln, Frisco, TX 75035Off Market
- $943,8004 bd4 ba4.1k sqft12077 Crystal Springs Ln, Frisco, TX 75035Off Market
Nearby schools
GreatSchools rating
- 10/10Jim Spradley Elementary SchoolGrades: K-5Distance: 0.9 mi
- 9/10Bill Hays MiddleGrades: 6-8Distance: 0.9 mi
- 8/10Rock Hill High SchoolGrades: 9-12Distance: 0.6 mi
Schools provided by the listing agent
- Elementary: Jim Spradley
- Middle: Bill Hays
- High: Prosper
- District: Prosper ISD
Source: NTREIS. This data may not be complete. We recommend contacting the local school district to confirm school assignments for this home.
Get a cash offer in 3 minutes
Find out how much your home could sell for in as little as 3 minutes with a no-obligation cash offer.
Estimated market value
$1,011,800
Get a cash offer in 3 minutes
Find out how much your home could sell for in as little as 3 minutes with a no-obligation cash offer.
Estimated market value
$1,011,800
- Texas
- Collin County
- Frisco
- 75035
- 12236 Willow Manor Ln
Nearby cities
Nearby neighborhoods
Nearby zip codes
Other Frisco Topics
