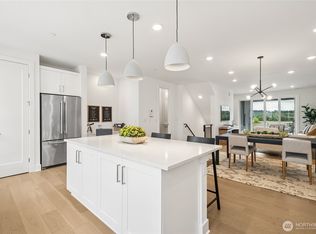
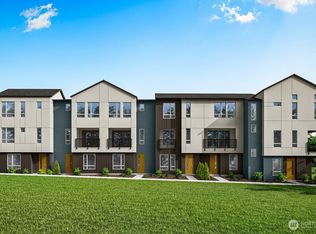
Experience livability at its finest in this light-filled, luxury 2-bedroom, 2.5-bath townhome with a rare 2-car side-by-side garage. Thoughtfully designed with 9-foot ceilings and 8-foot doors, the open-concept layout feels spacious, modern, and welcoming throughout. The chef-inspired kitchen showcases upgraded JennAir appliances, a statement pot filler, and a large center island, making it perfect for entertaining or everyday living. Contemporary details shine with metal open railings, engineered hardwood flooring throughout, and soaring 12-foot ceilings in both bedrooms, creating a true retreat-like feel. Enjoy the convenience of a main-floor entry, effortless parking, and exceptional access to nearby trails, a dog park, and the Eastlink Trail—ideal for outdoor enthusiasts and nature lovers alike. A refined blend of comfort, style, and location—this home truly stands out. Reg Policy #4675 – Buyer Broker must accompany and personally register buyer at first visit, or no BBC will be paid.
Sold
Listed by: Tri Pointe Homes Real Estate • Autumn Brown
Bought with: CENTURY 21 North Homes Realty
$949,900
12237 137th Place NE #2806, Redmond, WA 98052
2beds
1,505sqft
Townhouse, Condominium
Built in 2025
-- sqft lot
$947,200 Zestimate®
$631/sqft
$4,174 Estimated rent
Home value
$947,200
$871,000 - $1.02M
$4,174/mo
Zestimate® history
Owner options
List your home for rent
$4,174/mo
Rent Zestimate®
Find your next renter with Zillow Rental Manager. Plus, with online applications, you can quickly screen prospective tenants – for free.
$4,174/mo
Rent Zestimate®
Refinance and save
$5,999/mo
Est. payment
Refinancing to a lower rate could help reduce your monthly payments and save thousands over the life of the loan.
$5,999/mo
Est. payment
Explore your selling options
Work with a Zillow partner agent
Leverage their expertise and Zillow's premium Showcase listings to get your home seen by more buyers.
Get startedList with your own agent
Get your home in front of millions of buyers by listing it on Zillow.
Learn how to do itSell it yourself
Take full control of how buyers see your home on Zillow by listing For Sale by Owner (FSBO).
List your homeWhat's special
Zillow last checked:
Listing updated:
Listed by:
Autumn Brown,
Tri Pointe Homes Real Estate
Bought with:
John J Miglino, 95933
CENTURY 21 North Homes Realty
Source: NWMLS as distributed by MLS GRID,MLS#: 2469330
Facts & features
Interior
Bedrooms & bathrooms
- Bedrooms: 2
- Bathrooms: 3
- Full bathrooms: 2
- 1/2 bathrooms: 1
Bathroom full
- Description: 2
Other
- Description: 1
Entry hall
- Level: Lower
Heating
- Ductless, Forced Air, Heat Pump, Recirculation Pump, Electric
Cooling
- Ductless, Forced Air, Heat Pump
Appliances
- Included: Dishwasher, Dryer, Microwave, Refrigerator, Stove(s)/Range(s), Washer, Dishwasher(s), Dryer(s), Microwave(s), Refrigerator(s), Washer(s), Water Heater: Hybrid, Water Heater Location: Garage
Features
- Flooring: Ceramic Tile, Engineered Hardwood, Carpet
- Has fireplace: No
Interior area
- Total structure area: 1,505
- Total interior livable area: 1,505 sqft
Property
Parking
- Total spaces: 2
- Parking features: Individual Garage
- Has garage: Yes
- Covered spaces: 2
Features
- Levels: Multi/Split
- Entry location: Lower
- Patio & porch: Water Heater
Lot
- Features: Dead End Street, Paved, Sidewalk
Details
- Parcel number: 2726059026
- Special conditions: Standard
Construction
Type & style
- Home type: Townhouse
- Architectural style: Townhouse
- Property subtype: Townhouse, Condominium
Materials
- Cement Planked, Cement Plank
- Roof: Composition
Condition
- New construction: Yes
- Year built: 2025
- Major remodel year: 2025
Community & HOA
Community
- Subdivision: Redmond
HOA
- Services included: Common Area Maintenance, Maintenance Grounds, Road Maintenance, Snow Removal
- HOA fee: $190 monthly
- HOA phone: 206-215-9732
Location
- Region: Redmond
Financial & listing details
- Price per square foot: $631/sqft
- Date on market: 3/26/2026
- Cumulative days on market: 118 days
- Listing terms: Conventional
- Inclusions: Dishwasher(s), Dryer(s), Microwave(s), Refrigerator(s), Stove(s)/Range(s), Washer(s)
Price history
| Date | Event | Price |
|---|---|---|
| 3/27/2026 | Sold | $949,900$631/sqft |
Source:  NWMLS as distributed by MLS GRID #2469330 Report a problem NWMLS as distributed by MLS GRID #2469330 Report a problem | ||
| 2/16/2026 | Pending sale | $949,900$631/sqft |
Source: NWMLS as distributed by MLS GRID #2469330 Report a problem | ||
| 1/16/2026 | Listed for sale | $949,900$631/sqft |
Source: NWMLS as distributed by MLS GRID #2469330 Report a problem | ||
Public tax history
Tax history is unavailable.
Neighborhood: Rose Hill
Nearby homes
- $1,334,9004 bd4 ba2.1k sqft12237 137th Pl NE #2802, Redmond, WA 98052Sold
- $959,0002 bd3 ba1.5k sqft12237 137th Pl NE #2804, Redmond, WA 98052Sold

- $1,265,9004 bd4 ba2.1k sqft12237 137th Pl NE #2803, Redmond, WA 98052Sold
- $1,472,9004 bd4 ba2.3k sqft12237 137th Pl NE #2801, Redmond, WA 98052Sold
- $950,0002 bd3 ba1.5k sqft12237 137th Pl NE #2807, Redmond, WA 98052Sold
- $954,0002 bd3 ba1.5k sqft12257 137th Pl #106, Redmond, WA 98052Sold
- $1,177,5004 bd4 ba2.1k sqft12257 137th Pl NE BUILDING 29-103, Redmond, WA 98052Off Market
- $868,0002 bd3 ba1.5k sqft12237 137th Pl NE BUILDING 28-107, Redmond, WA 98052Off Market
Nearby schools
GreatSchools rating
- 10/10Rose Hill Elementary SchoolGrades: K-5Distance: 2.4 mi
- 10/10Rose Hill Middle SchoolGrades: 6-8Distance: 2.8 mi
- 10/10Lake Washington High SchoolGrades: 9-12Distance: 2.8 mi
Schools provided by the listing agent
- Elementary: Rose Hill Elem
- Middle: Rose Hill Middle
- High: Lake Wash High
Source: NWMLS as distributed by MLS GRID. This data may not be complete. We recommend contacting the local school district to confirm school assignments for this home.
Get a cash offer in 3 minutes
Find out how much your home could sell for in as little as 3 minutes with a no-obligation cash offer.
Estimated market value
$947,200
Get a cash offer in 3 minutes
Find out how much your home could sell for in as little as 3 minutes with a no-obligation cash offer.
Estimated market value
$947,200
- Washington
- King County
- Redmond
- 98052
- Rose Hill
- 12237 137th Place NE Unit 2806
Nearby cities
Nearby neighborhoods
Nearby zip codes
Other Redmond Topics
