Welcome to 12237 Burgess Ave, Whittier!
This beautifully updated 3-bedroom, 1-bath home with a 1-car garage is move-in ready and features a bright open-concept floor plan designed for comfortable everyday living and entertaining. Recent upgrades include newer flooring in bedrooms and living room, fresh interior paint, newer lighting , new ceiling fans in all bedrooms, and new door hardware, giving the home a fresh, modern feel.
The spacious kitchen offers abundant cabinetry, generous counter space, and stainless steel appliances while opening seamlessly to the living and dining areas. Large windows fill the home with natural light, creating a warm and inviting atmosphere.
Step outside to a private backyard with a lush lawn and Garden area with a storage shed, offering plenty of space for entertaining, relaxing, gardening, or play. Conveniently located near schools, parks, shopping, dining, and major freeways, this turnkey home is ready for its new owners. Don't miss your opportunity
For sale
Listed by: HomeSmart, Evergreen Realty • Sylvia Bravo • Contact: 714-651-2617
$790,000
12237 Burgess Ave, Whittier, CA 90604
3beds
942sqft
Single Family Residence
Built in 1954
5,399 Square Feet Lot
$788,100 Zestimate®
$839/sqft
$-- HOA
What's special
- 30 days
- 1,128
- 49
Likely to sell faster than
Zillow last checked:
Listing updated:
Listed by:
Sylvia Bravo DRE #01256483 714-651-2617,
HomeSmart, Evergreen Realty
Source: CRMLS,MLS#: OC26168045 Originating MLS: California Regional MLS
Originating MLS: California Regional MLSFacts & features
Interior
Bedrooms & bathrooms
- Bedrooms: 3
- Bathrooms: 1
- Full bathrooms: 1
- Main level bathrooms: 1
- Main level bedrooms: 1
Rooms
- Room types: Bedroom, Kitchen, Living Room
Bedroom
- Features: All Bedrooms Down
Bathroom
- Features: Bathroom Exhaust Fan, Bathtub, Stone Counters, Tub Shower
Kitchen
- Features: Remodeled, Updated Kitchen
Heating
- Central
Cooling
- Central Air
Appliances
- Included: 6 Burner Stove, Dishwasher, Gas Oven, Gas Range, Microwave
- Laundry: In Garage
Features
- Ceiling Fan(s), Open Floorplan, Recessed Lighting, All Bedrooms Down
- Flooring: Carpet, Laminate, Tile, Vinyl
- Has fireplace: No
- Fireplace features: None
- Common walls with other units/homes: No Common Walls
Interior area
- Total interior livable area: 942 sqft
Video & virtual tour
Property
Parking
- Total spaces: 1
- Parking features: Direct Access, Driveway Up Slope From Street, Garage
- Attached garage spaces: 1
Features
- Levels: One
- Stories: 1
- Entry location: 1
- Pool features: None
- Spa features: None
Lot
- Size: 5,399 Square Feet
- Features: Back Yard, Front Yard, Garden, Near Public Transit, Sprinkler System, Yard
Details
- Additional structures: Shed(s)
- Parcel number: 8031031008
- Special conditions: Standard
Construction
Type & style
- Home type: SingleFamily
- Property subtype: Single Family Residence
Condition
- Turnkey
- New construction: No
- Year built: 1954
Utilities & green energy
- Sewer: Public Sewer
- Water: Public
- Utilities for property: Electricity Connected, Natural Gas Connected, Sewer Connected, Water Connected
Community & HOA
Community
- Features: Curbs, Street Lights, Sidewalks
Location
- Region: Whittier
Financial & listing details
- Price per square foot: $839/sqft
- Tax assessed value: $191,287
- Date on market: 8/5/2026
- Cumulative days on market: 30 days
- Listing terms: Cash,Cash to New Loan,Conventional,FHA,Submit,VA Loan
Estimated market value
$788,100
$749,000 - $828,000
$3,400/mo
Price history
| Date | Event | Price |
|---|---|---|
| 8/5/2026 | Listed for sale | $790,000$839/sqft |
Source:  CRMLS #OC26168045 Report a problem CRMLS #OC26168045 Report a problem | ||
Public tax history
| Year | Property taxes | Tax assessment |
|---|---|---|
| 2026 | -- | $191,287 +2% |
| 2025 | $2,745 +6.6% | $187,537 +2% |
| 2024 | $2,574 +3% | $183,861 +2% |
| 2023 | $2,499 -0.3% | $180,257 +2% |
| 2022 | $2,507 +2.2% | $176,723 +2% |
| 2021 | $2,454 +1.1% | $173,259 +1% |
| 2020 | $2,428 | $171,484 +2% |
| 2019 | $2,428 +5.9% | $168,122 +2% |
| 2018 | $2,293 | $164,827 +2% |
| 2017 | $2,293 +1.4% | $161,596 +2% |
| 2016 | $2,261 +4% | $158,428 +1.5% |
| 2015 | $2,174 +3.3% | $156,050 +2% |
| 2014 | $2,104 | $152,994 +2.5% |
| 2012 | -- | $149,318 +2% |
| 2011 | -- | $146,391 +0.8% |
| 2010 | -- | $145,298 -0.2% |
| 2009 | -- | $145,644 +2% |
| 2008 | -- | $142,789 +2% |
| 2007 | -- | $139,991 +2% |
| 2006 | -- | $137,247 |
| 2005 | -- | $137,247 +4% |
| 2004 | -- | $131,920 +1.9% |
| 2003 | -- | $129,503 +2% |
| 2002 | -- | $126,965 +4% |
| 2000 | -- | $122,037 |
Find assessor info on the county website
Monthly payment
Est. payment
Payment breakdown
Explore the cost of this home by adjusting the details. Changes won't be saved.Climate risks
Neighborhood: South Whittier
Nearby schools
Schools provided by the listing agent
- High: Whittier
Source: CRMLS. This data may not be complete. We recommend contacting the local school district to confirm school assignments for this home.
Similar homes
- $795,0003 bd1 ba1k sqft10432 Memphis Ave, Whittier, CA 90604For Sale
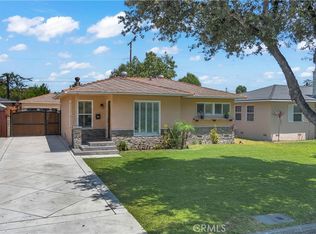 MLS ID #DW26152577, Jose Perez, Century 21 Allstars. CRMLS
 - $668,8882 bd1 ba607 sqft14335 Leffingwell Rd, Whittier, CA 90604For Sale
 MLS ID #OC26073688, James Jacobo, Victory Realty Investments. CRMLS
 - $780,0003 bd2 ba1.1k sqft11607 Verbeck St, Whittier, CA 90606For Sale
 MLS ID #DW26151450, Ailime Garriga, Realty One Group United. CRMLS
 - $789,9003 bd1 ba1k sqft14402 Fairford Ave, Norwalk, CA 90650For Sale
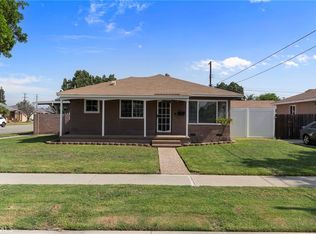 MLS ID #PW26112859, Kelly Bradshaw, Home Base Realty Inc. CRMLS
Local buyer's agents are ready to help
