Skip main navigation
For sale
  • $495,000

    12237 Creamery Street, Thornton, CO 80241

    3beds
    1,874sqft
    : 
    Loading
    Get pre-qualified
    Townhouse
    Built in 2023
    2,200 Square Feet Lot
    $493,700 Zestimate®
    $264/sqft
    $140/mo HOA

    What's special

    Plush carpetingUnder-stair storage nookExpansive primary suiteTwo-car attached garageGas stoveStainless steel appliancesSpacious laundry
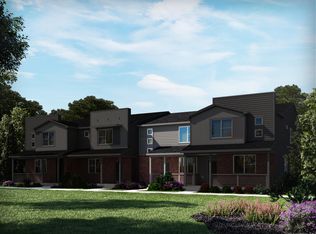
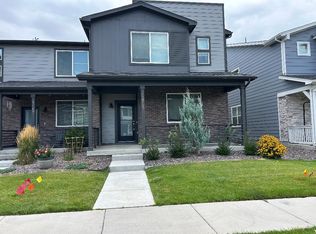
    Welcome to this perfect blend of contemporary design and thoughtful functionality in this stunning nearly- new Northglenn townhome. main level features a sun-drenched, concept floor plan defined by soaring ceilings and premium vinyl flooring. The gourmet kitchen with sleek quartz countertops, stainless steel appliances, and gas stove, this kitchen offers style and substance. A clever under-stair storage nook provides a versatile bonus space for pantry extension, cleaning hub, or seasonal gear. Retreat to the second level, where plush carpeting adds a layer of warmth and comfort. A flexible space perfect for a quiet home office, cozy room, or dedicated study. The expansive primary suite features a generous walk in closet and a spa-inspired en-suite bath. Additional bedrooms share a full second bathroom, offering plenty of room for family or guests. A nice spacious laundry dedicated to all of your laundry needs. Enjoy your morning coffee on the welcoming front patio, and benefit from the security of a two- car attached garage. Steps aways from local shopping centers and grocery stores. Dont forget is 10 minute stroll to the downtown train with seamless access to major highways.
    145 days
    |
    102
    |
    4
    |

    Zillow last checked:

    Listing updated:

    Listed by:

    Mursal Qayum 303-910-8271 MursalQayum2@gmail.com,

    Brokers Guild Homes

    Source: REcolorado as distributed by MLS GRID,MLS#: 7848812MLS Logo

      Facts & features

      Interior

      Bedrooms & bathrooms
      • Bedrooms: 3
      • Bathrooms: 3
      • Full bathrooms: 1
      • 3/4 bathrooms: 1
      • 1/2 bathrooms: 1
      • Main level bathrooms: 1
      Bedroom
      • Features: Primary Suite
      • Level: Upper
      Bedroom
      • Level: Upper
      Bedroom
      • Level: Upper
      Bathroom
      • Features: Primary Suite
      • Level: Upper
      Bathroom
      • Level: Upper
      Bathroom
      • Level: Main
      Dining room
      • Level: Main
      Kitchen
      • Level: Main
      Laundry
      • Level: Upper
      Living room
      • Level: Main
      Loft
      • Level: Upper
      Heating
      • Forced Air, Natural Gas
      Cooling
      • Central Air
      Appliances
      • Included: Dishwasher, Disposal, Dryer, Gas Water Heater, Microwave, Refrigerator, Self Cleaning Oven, Washer
      • Laundry: In Unit
      Features
      • Pantry, Quartz Counters, Smart Thermostat
      • Flooring: Carpet, Laminate
      • Has basement: No
      • Common walls with other units/homes: End Unit
      Interior area
      • Total structure area: 1,874
      • Total interior livable area: 1,874 sqft
      • Finished area above ground: 1,874

      Property

      Parking
      • Total spaces: 2
      • Parking features: Garage - Attached
      • Attached garage spaces: 2
      Features
      • Levels: Two
      • Stories: 2
      • Patio & porch: Covered, Front Porch
      Lot
      • Size: 2,200 Square Feet
      Details
      • Parcel number: R0208678
      • Special conditions: Standard

      Construction

      Type & style
      • Home type: Townhouse
      • Architectural style: Urban Contemporary
      • Property subtype: Townhouse
      • Attached to another structure: Yes
      Materials
      • Brick, Wood Siding
      • Roof: Composition,Other
      Condition
      • Year built: 2023
      Details
      • Builder name: Meritage Homes

      Utilities & green energy

      • Sewer: Public Sewer
      • Water: Public

      Community & HOA

      Community
      • Security: Carbon Monoxide Detector(s), Smoke Detector(s)
      • Subdivision: Karls Farm
      HOA
      • Has HOA: Yes
      • Amenities included: Park, Parking
      • Services included: Irrigation, Road Maintenance, Sewer, Snow Removal, Trash
      • HOA fee: $140 monthly
      • HOA name: Executive Management Group
      • HOA phone: 720-677-6468
      Location
      • Region: Northglenn

      Financial & listing details

      • Price per square foot: $264/sqft
      • Tax assessed value: $482,000
      • Annual tax amount: $5,481
      • Date on market: 2/26/2026
      • Listing terms: Cash,Conventional,FHA,VA Loan
      • Exclusions: Sellers Personal Property, Window Curtains And Rods, Wall Pictures And Clocks.
      • Ownership: Individual

        Estimated market value

        $493,700

        $469,000 - $518,000

        $2,827/mo

        Price history

        DateEventPrice
        3/24/2026Price change$495,000-0.9%$264/sqft
        Source: REcolorado as distributed by MLS GRID #7848812 Report a problem
        2/26/2026Listed for sale$499,500-1.1%$267/sqft
        Source: REcolorado as distributed by MLS GRID #7848812 Report a problem
        7/5/2023Sold$505,000-1%$269/sqft
        Source: Public Record Report a problem
        6/1/2023Price change$509,990-2.9%$272/sqft
        Source: Meritage Homes Report a problem
        2/22/2023Price change$524,990-4.3%$280/sqft
        Source: Meritage Homes Report a problem
        4/29/2022Listed for sale$548,600$293/sqft
        Source: Meritage Homes Report a problem

        Public tax history

        YearProperty taxesTax assessment
        2025$5,481 +0.6%$30,120 -6.9%
        2024$5,449 +134.8%$32,340
        2023$2,321 +3670.4%$32,340 +167.5%
        2022$62 $12,090
        Find assessor info on the county website

        Monthly payment

        Est. payment

        Payment breakdown

        Explore the cost of this home by adjusting the details. Changes won't be saved.
        All calculations are estimates and provided by Zillow, Inc. for informational purposes only. Actual amounts may vary.
        HOA fees may include property taxes on listings classified as Co-Ops. Contact the listing agent and/or owner for fee details.
        Mortgage interest rates are dependent on a number of factors, including credit score, down payment, and repayment length. Interest rate data provided by Zillow Group Marketplace, Inc. as of 1/1/1970 from various mortgage lenders with which we have lead or other similar arrangements; the Estimated Payment is an average of those rates.
        See how much you could borrow to make a competitive offer.

        Climate risks

        Neighborhood: 80241

        Getting around

        38 / 100
        Car-Dependent
        36 / 100
        Some Transit
        46 / 100
        Somewhat Bikeable

        Nearby schools

        GreatSchools rating
        Schools provided by the listing agent
        • Elementary: Hunters Glen
        • Middle: Century
        • High: Mountain Range
        • District: Adams 12 5 Star Schl

        Source: REcolorado as distributed by MLS GRID. This data may not be complete. We recommend contacting the local school district to confirm school assignments for this home.

        A local agent can set up tours, give advice and negotiate with sellers.

        Browse local experts

        Similar homes