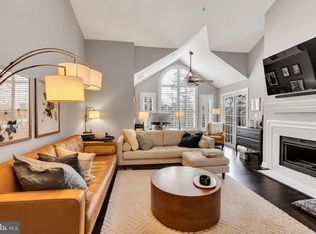
**Open House canceled! Under contract** This renovated, sun-drenched condo uniquely offers first floor convenience & accessibility with second floor privacy! The thoughtful open floor plan layout positions the bedrooms on opposite ends to maximize privacy and includes a gas fireplace and built-in shelving. Just off the living room, enjoy a versatile sunroom that serves as an ideal home office, reading nook, or morning coffee oasis overlooking the community courtyard. The primary suite includes a generous walk-in closet and private en-suite bathroom with double vanity and a shower-tub combo. The second spacious bedroom offers oversized windows, great closet space, and direct access to the second full bathroom, making it perfect for guests or roommates. A dedicated, full-sized in-unit laundry and utility room provides excellent extra storage, with additional storage off the balcony. Located right next to Fairfax Towne Center between Fair Oaks Mall and Fair Lakes Shopping Center, this home is ideal for anyone who enjoys suburban life while still having everything within reach. Wegmans, Costco, Safeway, Whole Foods, and H-Mart are all about 5 minutes away. Routes 50, 286, and 66 are easy to reach within just a couple of minutes. New flooring and carpet (2026), primary bath vanity (2026), paint (2026), kitchen countertops, sink, and fixtures (2023), garbage disposal (2022), and recess lighting (2021) make this unit stand out from the rest in this idyllic community. Enjoy the outdoors with picnic areas, a gazebo, a lively pond, and a little free library. The unit comes with one reserved parking spot and plenty of unmarked visitor spots that don't require a permit. Don't miss the opportunity to own in one of Fairfax's most convenient and peaceful communities; schedule your tour today!
Sold for $418,000
$418,000
12237 Fairfield House Dr APT 304A, Fairfax, VA 22033
2beds
1,180sqft
Condominium
Built in 1992
-- sqft lot
$419,600 Zestimate®
$354/sqft
$2,471 Estimated rent
Home value
$419,600
$394,000 - $445,000
$2,471/mo
Zestimate® history
Owner options
List your home for rent
$2,471/mo
Rent Zestimate®
Find your next renter with Zillow Rental Manager. Plus, with online applications, you can quickly screen prospective tenants – for free.
$2,471/mo
Rent Zestimate®
Refinance and save
$2,622/mo
Est. payment
Refinancing to a lower rate could help reduce your monthly payments and save thousands over the life of the loan.
$2,622/mo
Est. payment
Explore your selling options
Work with a Zillow partner agent
Leverage their expertise and Zillow's premium Showcase listings to get your home seen by more buyers.
Get startedList with your own agent
Get your home in front of millions of buyers by listing it on Zillow.
Learn how to do itSell it yourself
Take full control of how buyers see your home on Zillow by listing For Sale by Owner (FSBO).
List your homeWhat's special
Gas fireplaceVersatile sunroomSun-drenched condoLively pondGarbage disposalRecess lightingPicnic areas
Zillow last checked:
Listing updated:
Listed by:
Alice Park 571-241-5791,
Pearson Smith Realty, LLC
Bought with:
Said Hashemi
BNI Realty
Source: Bright MLS,MLS#: VAFX2313132
Facts & features
Interior
Bedrooms & bathrooms
- Bedrooms: 2
- Bathrooms: 2
- Full bathrooms: 2
- Main level bathrooms: 2
- Main level bedrooms: 2
Rooms
- Room types: Living Room, Dining Room, Primary Bedroom, Bedroom 2, Kitchen, Sun/Florida Room, Primary Bathroom, Full Bath
Primary bedroom
- Features: Walk-In Closet(s), Flooring - Carpet, Ceiling Fan(s)
- Level: Main
Bedroom 2
- Features: Flooring - Carpet, Ceiling Fan(s)
- Level: Main
Primary bathroom
- Level: Main
Dining room
- Features: Flooring - Carpet
- Level: Main
Other
- Level: Main
Kitchen
- Features: Breakfast Bar, Kitchen - Gas Cooking, Granite Counters
- Level: Main
Living room
- Features: Flooring - Carpet, Fireplace - Gas, Built-in Features
- Level: Main
Other
- Features: Flooring - Carpet, Ceiling Fan(s), Balcony Access
- Level: Main
Heating
- Heat Pump, Natural Gas
Cooling
- Central Air, Ceiling Fan(s), Electric
Appliances
- Included: Microwave, Dryer, Washer, Dishwasher, Disposal, Refrigerator, Cooktop, Gas Water Heater
- Laundry: Dryer In Unit, Main Level, Washer In Unit, In Unit
Features
- Ceiling Fan(s)
- Doors: Sliding Glass
- Windows: Bay/Bow, Window Treatments
- Has basement: No
- Number of fireplaces: 1
- Fireplace features: Screen, Insert
Interior area
- Total structure area: 1,180
- Total interior livable area: 1,180 sqft
- Finished area above ground: 1,180
- Finished area below ground: 0
Property
Parking
- Parking features: Assigned, Parking Lot, Off Street
- Details: Assigned Parking, Assigned Space #: 126
Accessibility
- Accessibility features: None
Features
- Levels: One
- Stories: 1
- Exterior features: Balcony
- Pool features: Community
- Has view: Yes
- View description: Courtyard
Details
- Additional structures: Above Grade, Below Grade
- Parcel number: 0463 18 0304A
- Zoning: 320
- Special conditions: Standard
Construction
Type & style
- Home type: Condo
- Architectural style: Colonial
- Property subtype: Condominium
- Attached to another structure: Yes
Materials
- Mixed
- Roof: Composition
Condition
- New construction: No
- Year built: 1992
Utilities & green energy
- Sewer: Public Sewer
- Water: Public
Community & HOA
Community
- Condo and coop fee: $408 monthly
- Subdivision: Fairfield House
HOA
- Has HOA: No
- Amenities included: Tennis Court(s), Common Grounds, Jogging Path, Picnic Area, Reserved/Assigned Parking
- Services included: Common Area Maintenance, Maintenance Structure, Insurance, Maintenance Grounds, Management, Water, Trash, Snow Removal, Sewer, Road Maintenance, Reserve Funds
- HOA name: Community Management Corporation
Location
- Region: Fairfax
Financial & listing details
- Price per square foot: $354/sqft
- Tax assessed value: $400,040
- Annual tax amount: $4,534
- Date on market: 5/20/2026
- Listing agreement: Exclusive Right To Sell
- Exclusions: Items In Closet (will Be Removed Prior To Any Inspections)
- Ownership: Condominium
Price history
| Date | Event | Price |
|---|---|---|
| 6/5/2026 | Sold | $418,000+2%$354/sqft |
Source:  Bright MLS #VAFX2313132 Report a problem Bright MLS #VAFX2313132 Report a problem | ||
| 5/21/2026 | Contingent | $410,000$347/sqft |
Source: Bright MLS #VAFX2313132 Report a problem | ||
| 5/20/2026 | Listed for sale | $410,000+36.7%$347/sqft |
Source: Bright MLS #VAFX2313132 Report a problem | ||
| 9/22/2019 | Listing removed | $300,000$254/sqft |
Source: Keller Williams Realty Alliance Group Chantilly #VAFX1083368 Report a problem | ||
| 9/21/2019 | Pending sale | $300,000-6.3%$254/sqft |
Source: Keller Williams Realty Alliance Group Chantilly #VAFX1083368 Report a problem | ||
| 9/18/2019 | Sold | $320,000+6.7%$271/sqft |
Source: Public Record Report a problem | ||
| 8/14/2019 | Listed for sale | $300,000+102.7%$254/sqft |
Source: Keller Williams Chantilly Ventures LLC #VAFX1083368 Report a problem | ||
| 9/11/2001 | Sold | $148,000+26.5%$125/sqft |
Source: Public Record Report a problem | ||
| 9/20/1993 | Sold | $117,000$99/sqft |
Source: Public Record Report a problem | ||
Public tax history
| Year | Property taxes | Tax assessment |
|---|---|---|
| 2025 | $4,534 +6.8% | $392,200 +7% |
| 2024 | $4,246 +9.8% | $366,540 +7% |
| 2023 | $3,866 +4.6% | $342,560 +6% |
| 2022 | $3,695 | $323,170 |
| 2021 | -- | $323,170 +6% |
| 2020 | $3,608 +6% | $304,880 +6% |
| 2019 | $3,404 +6% | $287,620 +6% |
| 2018 | $3,211 +10.1% | $271,340 +8% |
| 2017 | $2,917 +0.2% | $251,240 |
| 2016 | $2,911 +3.8% | $251,240 |
| 2015 | $2,804 +2.2% | $251,240 +2% |
| 2014 | $2,743 | $246,310 +9% |
| 2013 | -- | $225,970 +12.5% |
| 2012 | -- | $200,860 -20% |
| 2011 | -- | $251,080 +7.3% |
| 2010 | -- | $234,000 -9% |
| 2009 | -- | $257,140 -12% |
| 2008 | -- | $292,200 -5% |
| 2007 | -- | $307,550 +84% |
| 2003 | -- | $167,135 +23.1% |
| 2002 | -- | $135,825 |
Find assessor info on the county website
Neighborhood: Fair Oaks
Nearby homes
- $500,0002 bd2 ba1.5k sqft12237 Fairfield House Dr APT 312A, Fairfax, VA 22033Sold
- $361,9002 bd2 ba1.1k sqft12237 Fairfield House Dr APT 300, Fairfax, VA 22033Off Market
- $407,9002 bd2 ba1.1k sqft12237 Fairfield House Dr APT 301A, Fairfax, VA 22033Off Market
- $403,5002 bd2 ba1.1k sqft12237 Fairfield House Dr APT 303A, Fairfax, VA 22033Off Market
- $406,1002 bd2 ba1.1k sqft12237 Fairfield House Dr APT 305A, Fairfax, VA 22033Off Market
- $362,0002 bd2 ba1.1k sqft12237 Fairfield House Dr APT 306A, Fairfax, VA 22033Off Market
- $405,2002 bd2 ba1.1k sqft12237 Fairfield House Dr APT 307A, Fairfax, VA 22033Off Market
- $406,2002 bd2 ba1.1k sqft12237 Fairfield House Dr APT 308A, Fairfax, VA 22033Off Market
Nearby schools
GreatSchools rating
- 5/10Greenbriar East Elementary SchoolGrades: PK-6Distance: 1.4 mi
- 6/10Johnson Middle SchoolGrades: 7-8Distance: 2.4 mi
- 6/10Fairfax High SchoolGrades: 9-12Distance: 4.6 mi
Schools provided by the listing agent
- Elementary: Greenbriar East
- Middle: Katherine Johnson
- High: Fairfax
- District: Fairfax County Public Schools
Source: Bright MLS. This data may not be complete. We recommend contacting the local school district to confirm school assignments for this home.
Get a cash offer in 3 minutes
Find out how much your home could sell for in as little as 3 minutes with a no-obligation cash offer.
Estimated market value
$419,600
Get a cash offer in 3 minutes
Find out how much your home could sell for in as little as 3 minutes with a no-obligation cash offer.
Estimated market value
$419,600
- Virginia
- Fairfax County
- Fairfax
- 22033
- Fair Oaks
- 12237 Fairfield House Dr Apartment 304A
Nearby cities
Nearby neighborhoods
Nearby zip codes
Other Fairfax Topics
