Stunning Lakeview Pool Home in Central Park, Lakewood Ranch. Discover Florida living at its finest in this beautifully upgraded 3-bedroom, 2-bathroom pool home with a spacious den and bonus flex room, perfectly positioned on one of the most coveted lots in Central Park. Thoughtfully designed and meticulously maintained, this residence offers breathtaking, unobstructed lake views from your brand-new, resort-style pool area—complete with a 30' panoramic screen cage, in-floor cleaning system, sun shelf with umbrella sleeve and loungers, customizable LED lighting, and full smartphone control. Step inside to find a light-filled open floor plan, ideal for entertaining and everyday living. The oversized primary suite features a luxurious ensuite bathroom with a double vanity, walk-in shower, and ample storage. Two generous guest bedrooms are tucked away for privacy, while a large den with French doors and an additional flex space off the foyer provide versatile options for a home office, music room, or creative studio. The kitchen is truly the heart of the home—seamlessly connected to the living and dining areas, offering plenty of space for both casual bar seating and formal dining. Designer light fixtures, mature landscaping, and hurricane shutters add beauty, comfort, and peace of mind. As a resident of Central Park, you’ll enjoy world-class community amenities including tennis and pickleball courts, two dog parks, playgrounds, splash park, picnic pavilions, and scenic walking and biking trails. Conveniently located in the heart of Lakewood Ranch, this home offers easy access to top-rated schools, shopping, dining, and entertainment. Don’t miss the opportunity to make this exceptional home your own. Schedule a private tour today and experience the perfect blend of luxury, lifestyle, and location.
Sold for $535,000
$535,000
12237 Longview Lake Cir, Bradenton, FL 34211
3beds
1,865sqft
Single Family Residence
Built in 2015
8,930 Square Feet Lot
$519,500 Zestimate®
$287/sqft
$4,401 Estimated rent
Home value
$519,500
$478,000 - $566,000
$4,401/mo
Zestimate® history
Owner options
List your home for rent
$4,401/mo
Rent Zestimate®
Find your next renter with Zillow Rental Manager. Plus, with online applications, you can quickly screen prospective tenants – for free.
$4,401/mo
Rent Zestimate®
Refinance and save
$3,779/mo
Est. payment
Refinancing to a lower rate could help reduce your monthly payments and save thousands over the life of the loan.
$3,779/mo
Est. payment
Explore your selling options
Work with a Zillow partner agent
Leverage their expertise and Zillow's premium Showcase listings to get your home seen by more buyers.
Get startedList with your own agent
Get your home in front of millions of buyers by listing it on Zillow.
Learn how to do itSell it yourself
Take full control of how buyers see your home on Zillow by listing For Sale by Owner (FSBO).
List your homeWhat's special
Light-filled open floor planBreathtaking unobstructed lake viewsOversized primary suiteBrand-new resort-style pool areaDesigner light fixturesMature landscapingLuxurious ensuite bathroom
Zillow last checked:
Listing updated:
Listed by:
Tim Koons-McGee 941-320-7073,
MICHAEL SAUNDERS & COMPANY 941-907-9595
Bought with:
Ronald Greene, 3138549
MICHAEL SAUNDERS & COMPANY
Source: Stellar MLS,MLS#: A4650610 Originating MLS: Sarasota - Manatee
Originating MLS: Sarasota - Manatee
Facts & features
Interior
Bedrooms & bathrooms
- Bedrooms: 3
- Bathrooms: 2
- Full bathrooms: 2
Primary bedroom
- Features: Walk-In Closet(s)
- Level: First
- Area: 208 Square Feet
- Dimensions: 16x13
Bedroom 2
- Features: Built-in Closet
- Level: First
- Area: 110 Square Feet
- Dimensions: 11x10
Bedroom 3
- Features: Built-in Closet
- Level: First
- Area: 130 Square Feet
- Dimensions: 10x13
Primary bathroom
- Level: First
- Area: 90 Square Feet
- Dimensions: 10x9
Bathroom 2
- Level: First
- Area: 60 Square Feet
- Dimensions: 10x6
Den
- Level: First
- Area: 176 Square Feet
- Dimensions: 11x16
Dining room
- Level: First
- Area: 100 Square Feet
- Dimensions: 10x10
Great room
- Level: First
- Area: 225 Square Feet
- Dimensions: 15x15
Kitchen
- Level: First
- Area: 100 Square Feet
- Dimensions: 10x10
Heating
- Central, Heat Pump
Cooling
- Central Air
Appliances
- Included: Dishwasher, Disposal, Dryer, Gas Water Heater, Ice Maker, Microwave, Range, Refrigerator, Washer
- Laundry: Inside, Laundry Room
Features
- Ceiling Fan(s), Eating Space In Kitchen, Kitchen/Family Room Combo, Living Room/Dining Room Combo, Open Floorplan, Primary Bedroom Main Floor, Stone Counters, Thermostat
- Flooring: Ceramic Tile, Laminate
- Doors: Outdoor Shower, Sliding Doors
- Windows: Window Treatments, Hurricane Shutters
- Has fireplace: No
Interior area
- Total structure area: 2,616
- Total interior livable area: 1,865 sqft
Property
Parking
- Total spaces: 2
- Parking features: Driveway, Garage Door Opener
- Attached garage spaces: 2
- Has uncovered spaces: Yes
- Details: Garage Dimensions: 22x25
Features
- Levels: One
- Stories: 1
- Patio & porch: Patio, Screened
- Exterior features: Irrigation System, Outdoor Shower, Sidewalk, Sprinkler Metered
- Has private pool: Yes
- Pool features: Auto Cleaner, Chlorine Free, Deck, Gunite, Heated, In Ground, Lighting, Salt Water, Screen Enclosure, Self Cleaning
- Has spa: Yes
- Spa features: Heated
- Has view: Yes
- View description: Pool, Water, Lake
- Has water view: Yes
- Water view: Water,Lake
- Waterfront features: Lake Front, Lake Privileges
Lot
- Size: 8,930 Square Feet
- Residential vegetation: Mature Landscaping
Details
- Parcel number: 579651759
- Zoning: PDMU
- Special conditions: None
Construction
Type & style
- Home type: SingleFamily
- Architectural style: Contemporary,Florida
- Property subtype: Single Family Residence
Materials
- Block
- Foundation: Slab
- Roof: Shingle
Condition
- New construction: No
- Year built: 2015
Utilities & green energy
- Sewer: Public Sewer
- Water: Public
- Utilities for property: Cable Connected, Electricity Connected, Natural Gas Available, Public, Sewer Connected, Sprinkler Meter, Water Connected
Community & HOA
Community
- Features: Deed Restrictions, Dog Park, Gated Community - No Guard, Irrigation-Reclaimed Water, No Truck/RV/Motorcycle Parking, Park, Playground, Sidewalks, Tennis Court(s)
- Pet fee: $0 monthly
- Subdivision: CENTRAL PARK
HOA
- Has HOA: Yes
- Amenities included: Gated, Park, Playground, Recreation Facilities, Tennis Court(s)
- HOA fee: $197 monthly
- HOA name: Central Park HOA/Laurie Denenholtz
- HOA phone: 800-337-5850
Location
- Region: Bradenton
Financial & listing details
- Price per square foot: $287/sqft
- Tax assessed value: $437,151
- Annual tax amount: $7,549
- Date on market: 5/8/2025
- Cumulative days on market: 11 days
- Ownership: Fee Simple
- Total actual rent: 0
- Electric utility on property: Yes
- Road surface type: Paved
Price history
| Date | Event | Price |
|---|---|---|
| 7/21/2025 | Sold | $535,000-2.7%$287/sqft |
Source:  Stellar MLS #A4650610 Report a problem Stellar MLS #A4650610 Report a problem | ||
| 5/20/2025 | Pending sale | $550,000$295/sqft |
Source: Stellar MLS #A4650610 Report a problem | ||
| 5/8/2025 | Listed for sale | $550,000+23.6%$295/sqft |
Source: Stellar MLS #A4650610 Report a problem | ||
| 6/16/2021 | Sold | $445,000+46.9%$239/sqft |
Source: Stellar MLS #A4500593 Report a problem | ||
| 2/28/2019 | Sold | $303,000-3.8%$162/sqft |
Source: Public Record Report a problem | ||
| 1/9/2019 | Pending sale | $315,000$169/sqft |
Source: Coldwell Banker Residential Real Estate - Lakewood Ranch #A4416496 Report a problem | ||
| 10/26/2018 | Listed for sale | $315,000+12.6%$169/sqft |
Source: COLDWELL BANKER RESIDENTIAL R. #A4416496 Report a problem | ||
| 2/19/2015 | Sold | $279,722$150/sqft |
Source: Public Record Report a problem | ||
Public tax history
| Year | Property taxes | Tax assessment |
|---|---|---|
| 2025 | $7,257 -3.9% | $437,151 -5.1% |
| 2024 | $7,549 +9% | $460,616 +12.3% |
| 2023 | $6,926 -1.2% | $410,072 +3% |
| 2022 | $7,010 +36.3% | $398,128 +51.4% |
| 2021 | $5,143 +0.9% | $263,008 +1.4% |
| 2020 | $5,095 +6.6% | $259,377 +9.6% |
| 2019 | $4,777 | $236,760 +1.9% |
| 2018 | $4,777 +1.4% | $232,345 +2.1% |
| 2017 | $4,712 +564.7% | $227,566 +2.1% |
| 2016 | $709 | $222,885 +400.9% |
| 2015 | $709 | $44,500 0% |
| 2014 | -- | $44,512 |
Find assessor info on the county website
Neighborhood: 34211
Nearby homes
- $455,2003 bd2 ba1.8k sqft12237 Longview Lake Cir, Lakewood Ranch, FL 34211Off Market
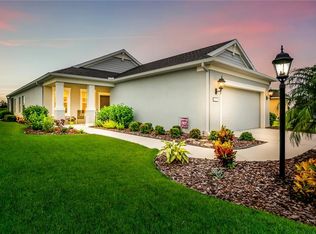
- $450,2003 bd2 ba1.8k sqft12247 Longview Lake Cir, Bradenton, FL 34211Off Market

- $473,3003 bd2 ba1.9k sqft12247 Longview Lake Cir, Lakewood Ranch, FL 34211Off Market

- $395,2003 bd2 ba1.5k sqft12227 Longview Lake Cir, Bradenton, FL 34211Off Market

- $438,9003 bd2 ba1.5k sqft12227 Longview Lake Cir, Lakewood Ranch, FL 34211Off Market
- $456,5004 bd3 ba2.1k sqft12255 Longview Lake Cir, Lakewood Ranch, FL 34211Off Market
- $376,4003 bd2 ba1.4k sqft12219 Longview Lake Cir, Bradenton, FL 34211Off Market
- $447,6003 bd2 ba1.8k sqft12259 Longview Lake Cir, Bradenton, FL 34211Off Market
Nearby schools
GreatSchools rating
- 8/10B.D. Gullett Elementary SchoolGrades: PK-5Distance: 0.2 mi
- 8/10Dr Mona Jain Middle SchoolGrades: 6-8Distance: 0.1 mi
- 6/10Lakewood Ranch High SchoolGrades: PK,9-12Distance: 1.6 mi
Schools provided by the listing agent
- Elementary: Gullett Elementary
- Middle: Dr Mona Jain Middle
- High: Lakewood Ranch High
Source: Stellar MLS. This data may not be complete. We recommend contacting the local school district to confirm school assignments for this home.
Get a cash offer in 3 minutes
Find out how much your home could sell for in as little as 3 minutes with a no-obligation cash offer.
Estimated market value
$519,500
Get a cash offer in 3 minutes
Find out how much your home could sell for in as little as 3 minutes with a no-obligation cash offer.
Estimated market value
$519,500
- Florida
- Manatee County
- Lakewood Ranch
- 34211
- 12237 Longview Lake Cir
Nearby cities
Nearby neighborhoods
Nearby zip codes
Other Lakewood Ranch Topics
