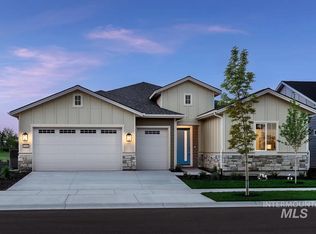
Enjoy resort-style living in this beautifully designed Shea Homes Discover floor plan, located within the sought-after Trilogy Valor 55+ gated community in Kuna. This thoughtfully planned single-level home offers an open and inviting layout ideal for everyday living and entertaining, with tasteful upgrades throughout. The kitchen flows seamlessly into the great room, where a cozy interior fireplace creates a warm and welcoming space. The private primary suite features a spa-inspired bath and generous walk-in closet, complemented by a guest bedroom and flexible living space. Outdoor living is enhanced by a covered and extended rear patio, along with a fully landscaped and fully fenced backyard. Home features a smart home package with Ring doorbell, Alexa Echo, and WiFi booster, plus Shea Homes’ quality craftsmanship, energy-efficient construction, and modern finishes. Trilogy Valor offers exclusive access to the Treasure Valley Social Club with resort-style amenities including a fitness center, indoor and outdoor pools, pickleball, walking paths, and a full-service restaurant and bar, just minutes from the 36-hole Falcon Crest Golf Course. Convenient access to Boise, Meridian, and outdoor recreation completes the lifestyle. BTVAI *Photos Similar
Pending
Price cut: $1.2K (8/3)
$674,900
12237 S Courage Ln, Kuna, ID 83634
3beds
3baths
2,207sqft
Single Family Residence
Built in 2026
6,621 Square Feet Lot
$673,200 Zestimate®
$306/sqft
$497/mo HOA
What's special
Cozy interior fireplaceModern finishesTasteful upgrades throughoutFlexible living spaceOpen and inviting layoutGuest bedroomSpa-inspired bath
- 105 days
- 10
- 0
Zillow last checked:
Listing updated:
Listed by:
Michelle Seusy Cell:208-887-2202,
Boise Premier Real Estate,
Shayla Lankford 208-922-0340,
Boise Premier Real Estate
Source: IMLS,MLS#: 98989080
Facts & features
Interior
Bedrooms & bathrooms
- Bedrooms: 3
- Bathrooms: 3
- Main level bathrooms: 2
- Main level bedrooms: 3
Primary bedroom
- Level: Main
Bedroom 2
- Level: Main
Bedroom 3
- Level: Main
Kitchen
- Level: Main
Office
- Level: Main
Heating
- Forced Air, Natural Gas
Cooling
- Central Air
Appliances
- Included: Gas Water Heater, Tankless Water Heater, Dishwasher, Microwave, Oven/Range Built-In, Gas Range
Features
- Bath-Master, Bed-Master Main Level, Den/Office, Great Room, Double Vanity, Walk-In Closet(s), Walk In Shower, Breakfast Bar, Pantry, Kitchen Island, Quartz Counters, Number of Baths Main Level: 2
- Flooring: Tile
- Has basement: No
- Number of fireplaces: 1
- Fireplace features: One, Gas
Interior area
- Total structure area: 2,207
- Total interior livable area: 2,207 sqft
- Finished area above ground: 2,207
- Finished area below ground: 0
Property
Parking
- Total spaces: 2
- Parking features: Attached, Driveway
- Attached garage spaces: 2
- Has uncovered spaces: Yes
Features
- Levels: One
- Patio & porch: Covered Patio/Deck
- Pool features: Community, In Ground, Pool
- Spa features: Heated
- Waterfront features: Pond Community
Lot
- Size: 6,621 Square Feet
- Dimensions: 120' x 55'
- Features: Standard Lot 6000-9999 SF, On Golf Course, Irrigation Available, Sidewalks, Auto Sprinkler System, Drip Sprinkler System, Pressurized Irrigation Sprinkler System
Details
- Parcel number: R2737140820
- Zoning: R-6
Construction
Type & style
- Home type: SingleFamily
- Property subtype: Single Family Residence
Materials
- HardiPlank Type
- Foundation: Crawl Space
- Roof: Composition
Condition
- New Construction
- New construction: Yes
- Year built: 2026
Details
- Builder name: Shea Homes
Utilities & green energy
- Water: Public
- Utilities for property: Sewer Connected
Green energy
- Indoor air quality: Ventilation
Community & HOA
Community
- Features: Gated
- Senior community: Yes
- Subdivision: Trilogy
HOA
- Has HOA: Yes
- HOA fee: $497 monthly
Location
- Region: Kuna
Financial & listing details
- Price per square foot: $306/sqft
- Tax assessed value: $145,000
- Annual tax amount: $703
- Date on market: 6/5/2026
- Listing terms: Cash,Consider All,Conventional,FHA,VA Loan
- Ownership: Fee Simple,Fractional Ownership: No
- Road surface type: Paved
Estimated market value
$673,200
$640,000 - $707,000
$2,660/mo
Price history
Price history is unavailable.
Public tax history
| Year | Property taxes | Tax assessment |
|---|---|---|
| 2025 | $449 -28% | $145,000 +57.1% |
| 2024 | $623 | $92,300 -7.8% |
| 2023 | -- | $100,100 |
Find assessor info on the county website
Monthly payment
Est. payment
Payment breakdown
Explore the cost of this home by adjusting the details. Changes won't be saved.Climate risks
Neighborhood: 83634
Nearby schools
Schools provided by the listing agent
- Elementary: Silver Trail
- Middle: Fremont
- High: Kuna
- District: Kuna School District #3
Source: IMLS. This data may not be complete. We recommend contacting the local school district to confirm school assignments for this home.