Skip main navigation
Active
  • $389,900

    12237 Savannah Cir, Ocean Springs, MS 39564

    5beds
    2,784sqft
    : 
    $2,554/mo
    Get pre-qualified
    Residential, Single Family Residence
    Built in 2022
    0.3 Acres Lot
    $384,800 Zestimate®
    $140/sqft
    $35/mo HOA

    What's special

    Separate showerPrivate wooded settingMature treesQuiet cul-de-sacQuiet private backdropPrivate water closetLarge covered patio
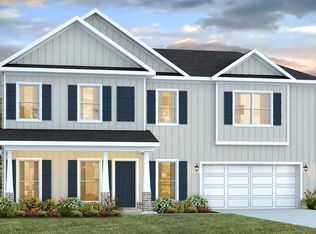
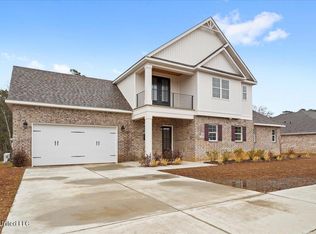
    INCENTIVE: SELLER WILL BUY DOWN A POINT OR CONTRIBUTE UP TO $7,100.00 TOWARDS CLOSING COST! Nestled on a quiet cul-de-sac, this spacious home sits on a beautifully wooded 1/3-acre lot, offering privacy, mature trees, and a peaceful setting that's hard to find. The home features five generously sized bedrooms, 2½ bathrooms, a flexible den/bonus space, open living areas, and a backyard you'll enjoy year-round. Step through the welcoming entry into an open-concept floor plan that connects the family room, dining area, and kitchen—perfect for hosting holidays, entertaining friends, or enjoying everyday family life. The kitchen features granite countertops, white cabinetry, a large center island with seating, two walk-in pantries, and a convenient coffee bar. The main-floor primary suite provides a relaxing retreat with plenty of room for a sitting area. The ensuite bathroom includes a double vanity, soaking tub, separate shower, private water closet, and an oversized walk-in closet. You'll also appreciate the conveniently located laundry room and half bath on the main level. Upstairs offers exceptional flexibility with four additional bedrooms, wide hallways, and a spacious bonus room that's ideal for movie nights, a playroom, or a second living area. Two of the bedrooms currently serve as home offices, making this floor perfect for remote work, hobbies, or growing families. Outside, enjoy a large covered patio overlooking a wooded preserve that separates the neighborhood from the next community, creating a quiet, private backdrop for morning coffee, evening dinners, or relaxing with friends. A double gate provides easy backyard access for storing a boat, kayak trailer, or other recreational equipment. The covered front porch faces a neighborhood green space, ensuring no homes will ever be built directly across the street. The neighborhood offers a welcoming atmosphere with modest HOA dues that include a community pool, playground, clubhouse available for private events, and popular Wednesday evening Food Truck gatherings. Conveniently located near Interstate 10, you'll enjoy quick access to shopping, dining, and entertainment. Ocean Springs' beaches, boardwalk, and charming downtown are just 10 minutes away, while the extensive shopping and restaurants of D'Iberville are less than 15 minutes from home. If you're looking for generous living space, flexible rooms, a private wooded setting, and a location that puts everything within easy reach, this home is ready to welcome you
    41 days
    |
    213
    |
    12
    |

    Zillow last checked:

    Listing updated:

    Listed by:

    Cindy R Creel 228-209-1655,

    Century 21 J. Carter & Company 228-731-3881

    Source: MLS United,MLS#: 4155788

      Facts & features

      Interior

      Bedrooms & bathrooms
      • Bedrooms: 5
      • Bathrooms: 3
      • Full bathrooms: 2
      • 1/2 bathrooms: 1
      Family room
      • Level: Main
      Heating
      • Central
      Cooling
      • Central Air
      Appliances
      • Included: Dishwasher, Electric Range, Free-Standing Electric Oven, Microwave, Water Heater
      • Laundry: Laundry Room, Main Level
      Features
      • Ceiling Fan(s), Eat-in Kitchen, Entrance Foyer, Granite Counters, High Ceilings, Kitchen Island, Open Floorplan, Pantry, Primary Downstairs, Walk-In Closet(s), Double Vanity, Breakfast Bar
      • Flooring: Vinyl, Carpet
      • Windows: Double Pane Windows, Window Treatments
      • Has fireplace: No
      Interior area
      • Total structure area: 2,784
      • Total interior livable area: 2,784 sqft
      Video & virtual tour

      Property

      Parking
      • Total spaces: 2
      • Parking features: Attached, Garage Faces Front, Concrete
      • Attached garage spaces: 2
      Features
      • Levels: Two
      • Stories: 2
      • Patio & porch: Front Porch, Rear Porch
      • Exterior features: Private Yard, Rain Gutters
      • Fencing: Gate,See Remarks
      Lot
      • Size: 0.3 Acres
      • Features: Cul-De-Sac, Interior Lot
      Details
      • Parcel number: 07107298.000

      Construction

      Type & style
      • Home type: SingleFamily
      • Property subtype: Residential, Single Family Residence
      Materials
      • Vinyl, Brick Veneer
      • Foundation: Slab
      • Roof: Architectural Shingles
      Condition
      • Move In Ready
      • New construction: No
      • Year built: 2022

      Utilities & green energy

      • Sewer: Public Sewer
      • Water: Public
      • Utilities for property: Electricity Available, Sewer Connected, Water Available, Water Connected, Fiber to the House, Underground Utilities

      Community & HOA

      Community
      • Features: Clubhouse, Pool, Sidewalks, Street Lights, See Remarks
      • Subdivision: Savannah Trails
      HOA
      • Has HOA: Yes
      • Services included: Management, Pool Service
      • HOA fee: $35 monthly
      Location
      • Region: Ocean Springs

      Financial & listing details

      • Price per square foot: $140/sqft
      • Tax assessed value: $27,430
      • Annual tax amount: $3,797
      • Date on market: 7/14/2026
      • Electric utility on property: Yes

        Estimated market value

        $384,800

        $366,000 - $404,000

        $2,730/mo

        Price history

        DateEventPrice
        7/14/2026Listed for sale$389,900+7.1%$140/sqft
        Source: MLS United #4155788 Report a problem
        6/21/2024Sold--
        Source: MLS United #4078922 Report a problem
        5/27/2024Pending sale$364,000$131/sqft
        Source: MLS United #4078922 Report a problem
        5/7/2024Listed for sale$364,000+4%$131/sqft
        Source: MLS United #4078922 Report a problem
        2/29/2024Sold--
        Source: MLS United #4067685 Report a problem
        2/6/2024Pending sale$350,000$126/sqft
        Source: DR Horton Report a problem
        1/9/2024Listed for sale$350,000$126/sqft
        Source: MLS United #4067685 Report a problem
        12/6/2023Listing removed--
        Source: DR Horton Report a problem
        8/7/2023Price change$350,000-3.3%$126/sqft
        Source: MLS United #4036621 Report a problem
        7/14/2023Price change$361,900-2.7%$130/sqft
        Source: MLS United #4036621 Report a problem
        6/17/2023Price change$371,900+1.4%$134/sqft
        Source: MLS United #4036621 Report a problem
        6/1/2023Price change$366,900+0%$132/sqft
        Source: MLS United #4036621 Report a problem
        5/21/2023Price change$366,8000%$132/sqft
        Source: MLS United #4036621 Report a problem
        4/4/2023Price change$366,900-1.1%$132/sqft
        Source: MLS United #4036621 Report a problem
        3/9/2023Price change$370,900-1.6%$133/sqft
        Source: MLS United #4036621 Report a problem
        1/27/2023Price change$376,900+2.7%$135/sqft
        Source: MLS United #4036621 Report a problem
        1/18/2023Price change$366,900-5.2%$132/sqft
        Source: MLS United #4036621 Report a problem
        1/7/2023Price change$386,900+0%$139/sqft
        Source: MLS United #4036621 Report a problem
        12/30/2022Price change$386,8000%$139/sqft
        Source: MLS United #4022964 Report a problem
        11/18/2022Price change$386,900-1.3%$139/sqft
        Source: MLS United #4022964 Report a problem
        11/1/2022Price change$391,900-1.3%$141/sqft
        Source: MLS United #4022964 Report a problem
        6/10/2022Listed for sale$396,900$143/sqft
        Source: DR Horton Report a problem

        Public tax history

        YearProperty taxesTax assessment
        2024$501 +0.5%$4,115
        2023$499 +70.5%$4,115 +66.7%
        2022$293 0%$2,469
        2021$293 +21.4%$2,469 +26%
        2020$241 $1,959
        Find assessor info on the county website

        Monthly payment

        Est. payment

        Payment breakdown

        Explore the cost of this home by adjusting the details. Changes won't be saved.
        All calculations are estimates and provided by Zillow, Inc. for informational purposes only. Actual amounts may vary.
        HOA fees may include property taxes on listings classified as Co-Ops. Contact the listing agent and/or owner for fee details.
        See how much you could borrow to make a competitive offer.

        Climate risks

        Neighborhood: 39564

        Getting around

        0 / 100
        Car-Dependent
        24 / 100
        Somewhat Bikeable

        Nearby schools

        GreatSchools rating
        Schools provided by the listing agent
        • Elementary: St Martin East
        • Middle: St Martin Middle School
        • High: St. Martin

        Source: MLS United. This data may not be complete. We recommend contacting the local school district to confirm school assignments for this home.

        A local agent can set up tours, give advice and negotiate with sellers.

        A local lender can help you make sure your offer is ready when you are.

        Browse local experts

        Similar homes