Skip main navigation
Sold for $815,000
  • $815,000

    12237 Water Elm Ln, Fairfax, VA 22030

    3beds
    2,152sqft
    Townhouse
    Built in 2007
    1,760 Square Feet Lot
    $824,900 Zestimate®
    $379/sqft
    $3,851 Estimated rent

    Home value

    $824,900

    $775,000 - $883,000

    $3,851/mo

    Zestimate® history
    Loading
    Loading...

    Owner options

    List your home for rent

    $3,851/mo

    Rent Zestimate®

    Find your next renter with Zillow Rental Manager. Plus, with online applications, you can quickly screen prospective tenants – for free.

    Learn more

    $3,851/mo

    Rent Zestimate®

    Refinance and save

    $5,194/mo

    Est. payment

    Refinancing to a lower rate could help reduce your monthly payments and save thousands over the life of the loan.

    See today's rates

    $5,194/mo

    Est. payment

    Explore your selling options

    Work with a Zillow partner agent

    Leverage their expertise and Zillow's premium Showcase listings to get your home seen by more buyers.

    Get started

    List with your own agent

    Get your home in front of millions of buyers by listing it on Zillow.

    Learn how to do it

    Sell it yourself

    Take full control of how buyers see your home on Zillow by listing For Sale by Owner (FSBO).

    List your home

    What's special

    Open and airy layoutEndless granite countertopsBeautifully updated kitchenTwo additional bedroomsLarge kitchen islandAmple storageConvenient laundry area
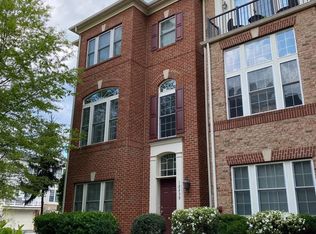
    Welcome to this gorgeous, updated, and meticulously maintained 3-bedroom, 3.5-bath brick townhome with a 2-car garage, ideally located in the heart of Fair Oaks. This home impresses from the moment you arrive, offering a perfect blend of modern comfort and timeless style. The walk-in level offers a cozy gathering area — ideal for an office, den, or family room — along with a full-size bathroom, convenient laundry area, and ample storage. The main level features an open and airy layout with gleaming hardwood floors, a bright living room, and elegant finishes throughout. The beautifully updated kitchen boasts endless granite countertops, a large kitchen island, stainless steel appliances, a spacious breakfast area/family room with a gas fireplace, and a deck connection. Flowing seamlessly to the dining and family spaces — perfect for enjoying day to day and for entertaining. Upstairs, you’ll find a serene primary suite with 2 walk-in closets and a stylishly renovated ensuite bath with soaking tub, separate shower, and dual vanity. Two additional bedrooms and a full hall bath complete the upper level. HOA maintains the yard for effortless living so you can enjoy the convenience of a prime Fair Oaks location — moments to endless dining, shopping, entertainment, parks, and major commuter routes. HVAC 2024. Hot water heater 2024. Washer/Dryer 2024. Built-in Microwave 2024. Refrigerator 2023. Truly turnkey. Act fast.

    Zillow last checked:

    Listing updated:

    Listed by:

    Damon Nicholas 703-283-0200,

    EXP Realty, LLC

    Bought with:

    Navid Haji Maghsoodi, 0225368563

    Pearson Smith Realty, LLC

    Source: Bright MLS,MLS#: VAFX2278846MLS Logo

    Facts & features

    Interior

    Bedrooms & bathrooms
    • Bedrooms: 3
    • Bathrooms: 4
    • Full bathrooms: 3
    • 1/2 bathrooms: 1
    • Main level bathrooms: 1
    Rooms
    • Room types: Living Room, Dining Room, Primary Bedroom, Bedroom 2, Bedroom 3, Kitchen, Family Room, Laundry, Storage Room, Bathroom 2, Bathroom 3, Primary Bathroom
    Primary bedroom
    • Features: Ceiling Fan(s), Crown Molding, Flooring - Carpet, Balcony Access, Wet Bar
    • Level: Upper
    Bedroom 2
    • Level: Upper
    Bedroom 3
    • Level: Upper
    Primary bathroom
    • Features: Soaking Tub, Bathroom - Stall Shower, Countertop(s) - Ceramic, Flooring - Ceramic Tile
    • Level: Upper
    Bathroom 2
    • Level: Upper
    Bathroom 3
    • Level: Lower
    Dining room
    • Features: Flooring - HardWood
    • Level: Main
    Family room
    • Features: Flooring - HardWood
    • Level: Main
    Family room
    • Features: Ceiling Fan(s), Flooring - Carpet, Flooring - Ceramic Tile
    • Level: Lower
    Kitchen
    • Features: Balcony Access, Ceiling Fan(s), Granite Counters, Dining Area, Fireplace - Gas, Flooring - HardWood, Kitchen Island, Eat-in Kitchen, Kitchen - Gas Cooking, Recessed Lighting
    • Level: Main
    Laundry
    • Level: Lower
    Living room
    • Features: Flooring - HardWood
    • Level: Main
    Storage room
    • Level: Lower
    Heating
    • Forced Air, Natural Gas
    Cooling
    • Central Air, Electric
    Appliances
    • Included: Microwave, Dishwasher, Disposal, Dryer, Stainless Steel Appliance(s), Washer, Exhaust Fan, Double Oven, Oven, Refrigerator, Gas Water Heater
    • Laundry: Lower Level, Laundry Room
    Features
    • Built-in Features, Ceiling Fan(s), Combination Kitchen/Dining, Combination Kitchen/Living, Eat-in Kitchen, Kitchen Island, Primary Bath(s), Pantry, Soaking Tub, Bathroom - Stall Shower, Walk-In Closet(s)
    • Flooring: Hardwood, Carpet, Ceramic Tile, Wood
    • Has basement: No
    • Number of fireplaces: 1
    • Fireplace features: Glass Doors, Gas/Propane
    Interior area
    • Total structure area: 2,152
    • Total interior livable area: 2,152 sqft
    • Finished area above ground: 2,152
    • Finished area below ground: 0

    Property

    Parking
    • Total spaces: 2
    • Parking features: Storage, Garage Faces Rear, Garage Door Opener, Asphalt, Driveway, Attached
    • Attached garage spaces: 2
    • Has uncovered spaces: Yes
    Accessibility
    • Accessibility features: None
    Features
    • Levels: Three
    • Stories: 3
    • Patio & porch: Deck
    • Exterior features: Balcony
    • Pool features: None
    • Has view: Yes
    • View description: Trees/Woods
    Lot
    • Size: 1,760 Square Feet
    Details
    • Additional structures: Above Grade, Below Grade
    • Parcel number: 0561 25 0035
    • Zoning: 180
    • Special conditions: Standard

    Construction

    Type & style
    • Home type: Townhouse
    • Architectural style: Colonial
    • Property subtype: Townhouse
    Materials
    • Brick Front
    • Foundation: Slab
    Condition
    • New construction: No
    • Year built: 2007
    • Major remodel year: 2020
    Details
    • Builder name: Turnberry

    Utilities & green energy

    • Sewer: Public Sewer
    • Water: Public
    • Utilities for property: Cable Connected, Electricity Available, Natural Gas Available, Water Available

    Community & HOA

    Community
    • Subdivision: Fair Oaks
    HOA
    • Has HOA: Yes
    • Amenities included: Common Grounds
    • Services included: Trash, Common Area Maintenance, Lawn Care Front, Management, Reserve Funds
    • HOA fee: $128 monthly
    • HOA name: FAIR OAKS LANDING, HOA
    Location
    • Region: Fairfax

    Financial & listing details

    • Price per square foot: $379/sqft
    • Tax assessed value: $750,320
    • Annual tax amount: $8,422
    • Date on market: 11/20/2025
    • Listing agreement: Exclusive Right To Sell
    • Listing terms: Cash,Conventional,FHA,VA Loan
    • Ownership: Fee Simple

    Price history

    DateEventPrice
    1/6/2026Sold$815,000+1.9%$379/sqft
    Source: Bright MLS #VAFX2278846 Report a problem
    12/3/2025Contingent$800,000$372/sqft
    Source: Bright MLS #VAFX2278846 Report a problem
    11/20/2025Listed for sale$800,000+30.1%$372/sqft
    Source: Bright MLS #VAFX2278846 Report a problem
    5/13/2020Sold$615,000+2.5%$286/sqft
    Source: Public Record Report a problem
    4/1/2020Pending sale$599,990$279/sqft
    Source: Keller Williams Fairfax Gateway #VAFX1118146 Report a problem
    3/20/2020Listed for sale$599,990+8.1%$279/sqft
    Source: Keller Williams Fairfax Gateway #VAFX1118146 Report a problem
    10/30/2017Sold$555,000-2.6%$258/sqft
    Source: Long & Foster Broker Feed #1000158191_100 Report a problem
    9/5/2017Pending sale$570,000$265/sqft
    Source: Long & Foster Real Estate, Inc. #FX10043452 Report a problem
    8/29/2017Listed for sale$570,000+26.1%$265/sqft
    Source: Long & Foster Real Estate, Inc. #FX10043452 Report a problem
    1/25/2013Sold$452,060-24.1%$210/sqft
    Source: Public Record Report a problem
    8/28/2007Sold$595,582$277/sqft
    Source: Public Record Report a problem

    Public tax history

    YearProperty taxesTax assessment
    2025$8,674 +3.7%$750,320 +3.9%
    2024$8,365 +10%$722,020 +7.1%
    2023$7,606 +7.9%$673,970 +9.4%
    2022$7,048 $616,320 +4.8%
    2021-- $587,920 +4.1%
    2020$6,684 +3.5%$564,770 +3.5%
    2019$6,455 -2.7%$545,410 -2.7%
    2018$6,634 +1.9%$560,540
    2017$6,508 +0.2%$560,540
    2016$6,494 +6.5%$560,540 +2.6%
    2015$6,096 +4%$546,280 +3.8%
    2014$5,861 $526,390 +9.2%
    2013-- $482,040 +6.6%
    2012-- $452,060
    2011-- $452,060 +1.7%
    2010-- $444,590 -2.8%
    2009-- $457,210 -15.6%
    2008-- $541,910
    Find assessor info on the county website

    Neighborhood: Fair Oaks

    Nearby schools

    GreatSchools rating
    Schools provided by the listing agent
    • Elementary: Eagle View
    • Middle: Katherine Johnson
    • High: Fairfax
    • District: Fairfax County Public Schools

    Source: Bright MLS. This data may not be complete. We recommend contacting the local school district to confirm school assignments for this home.

    Get a cash offer in 3 minutes
    Find out how much your home could sell for in as little as 3 minutes with a no-obligation cash offer.
    Estimated market value
    $824,900
    Get a cash offer in 3 minutes
    Find out how much your home could sell for in as little as 3 minutes with a no-obligation cash offer.
    Estimated market value
    $824,900