Skip main navigation
Closed
  • $221,000

    12238 Cross Winds Way, Fort Wayne, IN 46818

    2beds
    1,444sqft
    Condominium
    Built in 2008
    -- sqft lot
    $231,800 Zestimate®
    $--/sqft
    $1,871 Estimated rent

    Home value

    $231,800

    $209,000 - $257,000

    $1,871/mo

    Zestimate® history
    Loading
    Loading...

    Owner options

    List your home for rent

    $1,871/mo

    Rent Zestimate®

    Find your next renter with Zillow Rental Manager. Plus, with online applications, you can quickly screen prospective tenants – for free.

    Learn more

    $1,871/mo

    Rent Zestimate®

    Refinance and save

    $1,976/mo

    Est. payment

    Refinancing to a lower rate could help reduce your monthly payments and save thousands over the life of the loan.

    See today's rates

    $1,976/mo

    Est. payment

    Explore your selling options

    Work with a Zillow partner agent

    Leverage their expertise and Zillow's premium Showcase listings to get your home seen by more buyers.

    Get started

    List with your own agent

    Get your home in front of millions of buyers by listing it on Zillow.

    Learn how to do it

    Sell it yourself

    Take full control of how buyers see your home on Zillow by listing For Sale by Owner (FSBO).

    List your home

    What's special

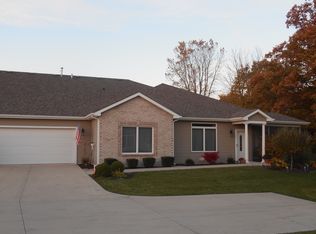
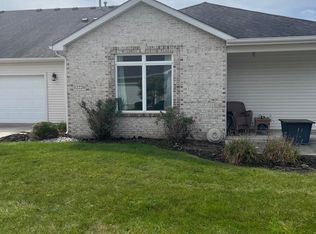
    Covered front porchOpen conceptSteel exterior entry doorsBonus roomContemporary colorsCrown moldingVaulted spanish lace ceilings
    Waiting on Appraisal and As Is Inspection / Location Location Location Open Concept Lofted Ranch Beautiful 2 Bedroom 2 Full Bath Condo with 2 Car oversized Garage 21x28 With Approx 1500 Sq Ft of Living Cozy Loft Area with Office/Den Area Space Attached Garage Nestled back in Coves of Carroll Creek Home Boasts of Vaulted Spanish Lace Ceilings Crown Molding Wrought Iron Baulusters Contemporary Colors All Appliancies being Provided Stainless Steel {Washer,Dryer,Dishwasher,Microwave,Stove, AND Refrigerator} Canned Lighting 200 Amp Service Steel Exterior Entry Doors Cozy 12x5 Covered Front Porch with 12x5 Concrete Patio Gas Forced Air with Central Air and a Water Softener Laminate Wood Floors ALL Maintenance on Exterior of this lovely Home is taken care of INCLUDING the Lawn Access to Community Club House with Work Out Station Close and convenient to shopping, Schools, Trails, and More Walk in Closet Loft with extra BONUS ROOM The HOA takes care of your lawn care, snow removal, mulching/landscape, and exterior maintenance of the unit that includes: roofs, siding, paint, etc. You don't want to miss out on this beautiful condo!

    Zillow last checked:

    Listing updated:

    Listed by:

    David Mervar Cell:260-750-8527,

    Beer & Mervar REALTORS

    Bought with:

    Justin Smallwood, RB14042103

    Indiana Flat Fee Realty

    Source: IRMLS,MLS#: 202439995MLS Logo

    Facts & features

    Interior

    Bedrooms & bathrooms
    • Bedrooms: 2
    • Bathrooms: 2
    • Full bathrooms: 2
    • Main level bedrooms: 2
    Bedroom 1
    • Level: Main
    Bedroom 2
    • Level: Main
    Dining room
    • Level: Main
    • Area: 154
    • Dimensions: 14 x 11
    Kitchen
    • Level: Main
    • Area: 100
    • Dimensions: 10 x 10
    Living room
    • Level: Main
    • Area: 210
    • Dimensions: 15 x 14
    Heating
    • Natural Gas, Forced Air
    Cooling
    • Central Air
    Appliances
    • Included: Disposal, Range/Oven Hook Up Elec, Dishwasher, Microwave, Refrigerator, Washer, Dryer-Electric, Electric Oven, Gas Water Heater, Water Softener Owned
    • Laundry: Electric Dryer Hookup, Main Level, Washer Hookup
    Features
    • Ceiling-9+, Tray Ceiling(s), Ceiling Fan(s), Vaulted Ceiling(s), Walk-In Closet(s), Laminate Counters, Entrance Foyer, Natural Woodwork, Open Floorplan, Stand Up Shower
    • Flooring: Laminate
    • Doors: Six Panel Doors
    • Windows: Skylight(s), Window Treatments
    • Has basement: No
    • Has fireplace: No
    • Fireplace features: None
    Interior area
    • Total structure area: 1,444
    • Total interior livable area: 1,444 sqft
    • Finished area above ground: 1,444
    • Finished area below ground: 0

    Property

    Parking
    • Total spaces: 2
    • Parking features: Attached, Garage Door Opener, Garage Utilities, Concrete
    • Attached garage spaces: 2
    • Has uncovered spaces: Yes
    Features
    • Levels: One and One Half
    • Stories: 1
    • Patio & porch: Porch Covered
    Lot
    • Size: 6,098 sqft
    • Features: Corner Lot, Cul-De-Sac, Few Trees, Sloped, 0-2.9999, City/Town/Suburb, Landscaped, Near Walking Trail
    Details
    • Parcel number: 020125451003.034087

    Construction

    Type & style
    • Home type: Condo
    • Architectural style: Contemporary
    • Property subtype: Condominium
    Materials
    • Aluminum Siding, Vinyl Siding
    • Foundation: Slab
    • Roof: Dimensional Shingles
    Condition
    • New construction: No
    • Year built: 2008

    Utilities & green energy

    • Sewer: City
    • Water: City
    Green energy
    • Energy efficient items: Appliances, Doors, Lighting, HVAC, Insulation, Roof, Thermostat, Water Heater, Windows

    Community & neighborhood

    Community
    • Community features: Clubhouse, Playground, Swing Set, Sidewalks
    Location
    • Region: Fort Wayne
    • Subdivision: Coves of Carroll Creek

    HOA & financial

    HOA
    • Has HOA: Yes
    • HOA fee: $575 quarterly

    Other

    Other facts
    • Listing terms: Cash,Conventional,FHA,VA Loan

    Price history

    DateEventPrice
    2/7/2025Sold$221,000-7.9%
    Source: IRMLS #202439995 Report a problem
    1/22/2025Pending sale$240,000
    Source: IRMLS #202439995 Report a problem
    10/15/2024Listed for sale$240,000+51%
    Source: IRMLS #202439995 Report a problem
    2/19/2019Listing removed$158,900$110/sqft
    Source: Kepler Real Estate #201904291 Report a problem
    2/8/2019Price change$158,900-9.1%$110/sqft
    Source: Kepler Real Estate #201904291 Report a problem
    12/7/2018Listed for sale$174,900+29.7%$121/sqft
    Source: CENTURY 21 Bradley Realty, Inc. #201853174 Report a problem
    8/10/2015Listing removed$134,900$93/sqft
    Source: Coldwell Banker Roth Wehrly Graber #201536496 Report a problem
    8/1/2015Listed for sale$134,900+5.4%$93/sqft
    Source: Coldwell Banker Roth Wehrly Graber #201536496 Report a problem
    6/27/2008Sold$128,000$89/sqft
    Source: Agent Provided Report a problem

    Public tax history

    YearProperty taxesTax assessment
    2025$3,692 +154.4%$234,900 +1.8%
    2024$1,451 +16.6%$230,700 +12.8%
    2023$1,245 +5.9%$204,500 +11.8%
    2022$1,176 +4.3%$182,900 +9.7%
    2021$1,127 -3.2%$166,700 +6%
    2020$1,165 +5.9%$157,300 +0.3%
    2019$1,099 +0.9%$156,800 +5.4%
    2018$1,089 +7.8%$148,700 +4.6%
    2017$1,011 -3.2%$142,200 +7.9%
    2016$1,044 -1.9%$131,800 +4.4%
    2014$1,064 +0.3%$126,200 +3.7%
    2013$1,061 -12.2%$121,700 -7.3%
    2011$1,209 $131,300 -8.6%
    2010-- $143,600

    Find assessor info on the county website

    Neighborhood: 46818

    Nearby schools

    GreatSchools rating
    Schools provided by the listing agent
    • Elementary: Huntertown
    • Middle: Carroll
    • High: Carroll
    • District: Northwest Allen County

    Source: IRMLS. This data may not be complete. We recommend contacting the local school district to confirm school assignments for this home.

    Get pre-qualified for a loan
    At Zillow Home Loans, we can pre-qualify you in as little as 5 minutes with no impact to your credit score.

    An equal housing lender. NMLS #10287.

    Sell for more on Zillow
    Get a Zillow Showcase℠ listing at no additional cost and you could sell for .
    $231,800
    2% more
    +$4,636
    With Zillow Showcase(estimated)
    $236,436