Charming 4-Bedroom Ranch in Orland Park! Welcome to your dream home! This beautifully updated 4-bedroom, 2-bathroom ranch in the heart of Orland Park offers both comfort and style. A versatile front room can be easily transformed into a 4th bedroom, home office, or playroom to suit your needs. The recently remodeled kitchen boasts stunning grey wood shaker cabinets, exquisite white waterfall quartz countertops, and an open layout perfect for hosting gatherings. The family room, adorned with a cozy white-washed fireplace, is ideal for relaxing evenings. The home features newly refinished hardwood floors throughout the first floor, providing a seamless and elegant look. Significant upgrades ensure peace of mind, including a new roof in 2017, brand new windows in 2023, a new HVAC system in 2023, a new water heater in 2023, and a new sump pump in 2023. An unfinished basement offers ample potential for customization to create additional living space, a home gym, or extra storage. This charming ranch home is ready for you to move in and make it your own. Don't miss the opportunity to live in this desirable neighborhood with excellent schools, parks, and convenient access to shopping and dining. Features: 4 bedrooms, 2 bathrooms Front room adaptable as office, or playroom. Remodeled kitchen with grey wood shaker cabinets and white waterfall quartz countertops. Open concept living with family room featuring a white-washed fireplace. Newly refinished hardwood floors throughout the first floor! New roof (2017), Brand new windows (2023), New HVAC system (2023), New water heater (2023), New sump pump (2023) Unfinished basement with endless potential
Closed
$400,000
12238 Derby Ln, Orland Park, IL 60467
4beds
1,680sqft
Single Family Residence
Built in 1974
0.27 Acres Lot
$429,200 Zestimate®
$238/sqft
$3,234 Estimated rent
Home value
$429,200
$408,000 - $451,000
$3,234/mo
Zestimate® history
Owner options
List your home for rent
$3,234/mo
Rent Zestimate®
Find your next renter with Zillow Rental Manager. Plus, with online applications, you can quickly screen prospective tenants – for free.
$3,234/mo
Rent Zestimate®
Refinance and save
$2,414/mo
Est. payment
Refinancing to a lower rate could help reduce your monthly payments and save thousands over the life of the loan.
$2,414/mo
Est. payment
Explore your selling options
Work with a Zillow partner agent
Leverage their expertise and Zillow's premium Showcase listings to get your home seen by more buyers.
Get startedList with your own agent
Get your home in front of millions of buyers by listing it on Zillow.
Learn how to do itSell it yourself
Take full control of how buyers see your home on Zillow by listing For Sale by Owner (FSBO).
List your homeWhat's special
Zillow last checked:
Listing updated:
Listed by:
George Simic 224-805-7955,
john greene, Realtor
Bought with:
Patrick Flickinger
Coldwell Banker Realty
Source: MRED as distributed by MLS GRID,MLS#: 12074148
Facts & features
Interior
Bedrooms & bathrooms
- Bedrooms: 4
- Bathrooms: 2
- Full bathrooms: 2
Rooms
- Room types: No additional rooms
Primary bedroom
- Features: Flooring (Hardwood)
- Level: Main
- Area: 180 Square Feet
- Dimensions: 15X12
Bedroom 2
- Features: Flooring (Hardwood)
- Level: Main
- Area: 156 Square Feet
- Dimensions: 13X12
Bedroom 3
- Features: Flooring (Hardwood)
- Level: Main
- Area: 132 Square Feet
- Dimensions: 12X11
Bedroom 4
- Features: Flooring (Hardwood)
- Level: Main
- Area: 110 Square Feet
- Dimensions: 10X11
Dining room
- Features: Flooring (Hardwood)
- Level: Main
- Area: 100 Square Feet
- Dimensions: 10X10
Family room
- Features: Flooring (Hardwood)
- Level: Main
- Area: 240 Square Feet
- Dimensions: 20X12
Kitchen
- Features: Kitchen (Eating Area-Table Space, Island, Custom Cabinetry, Updated Kitchen), Flooring (Hardwood)
- Level: Main
- Area: 140 Square Feet
- Dimensions: 14X10
Laundry
- Level: Basement
- Area: 77 Square Feet
- Dimensions: 11X07
Living room
- Features: Flooring (Hardwood)
- Level: Main
- Area: 247 Square Feet
- Dimensions: 19X13
Heating
- Natural Gas, Forced Air
Cooling
- Central Air
Appliances
- Included: Range, Dishwasher, Refrigerator, Stainless Steel Appliance(s)
Features
- 1st Floor Full Bath
- Flooring: Hardwood
- Basement: Unfinished,Full
- Attic: Unfinished
- Number of fireplaces: 1
- Fireplace features: Gas Log, Gas Starter, Living Room
Interior area
- Total structure area: 0
- Total interior livable area: 1,680 sqft
Property
Parking
- Total spaces: 2
- Parking features: Concrete, Circular Driveway, Garage Door Opener, On Site, Garage Owned, Attached, Garage
- Attached garage spaces: 2
- Has uncovered spaces: Yes
Accessibility
- Accessibility features: Main Level Entry, No Interior Steps, Disability Access
Features
- Stories: 1
- Fencing: Fenced
Lot
- Size: 0.27 Acres
- Dimensions: 69.31X19.33X30.14X140.35X68.71X106.4
- Features: Cul-De-Sac
Details
- Parcel number: 1605014070050000
- Special conditions: None
- Other equipment: Ceiling Fan(s), Sump Pump, Backup Sump Pump;
Construction
Type & style
- Home type: SingleFamily
- Architectural style: Ranch
- Property subtype: Single Family Residence
Materials
- Brick, Cedar
- Foundation: Concrete Perimeter
- Roof: Asphalt
Condition
- New construction: No
- Year built: 1974
Utilities & green energy
- Electric: Circuit Breakers, 100 Amp Service
- Sewer: Public Sewer
- Water: Lake Michigan
Community & HOA
Community
- Features: Curbs, Sidewalks, Street Lights, Street Paved
- Subdivision: Derby Meadows
HOA
- Services included: None
Location
- Region: Orland Park
Financial & listing details
- Price per square foot: $238/sqft
- Annual tax amount: $7,377
- Date on market: 6/7/2024
- Listing terms: Conventional
- Ownership: Fee Simple
Price history
| Date | Event | Price |
|---|---|---|
| 7/23/2024 | Sold | $400,000-3.6%$238/sqft |
Source:  MRED as distributed by MLS GRID #12074148 Report a problem MRED as distributed by MLS GRID #12074148 Report a problem | ||
| 6/26/2024 | Contingent | $415,000$247/sqft |
Source: MRED as distributed by MLS GRID #12074148 Report a problem | ||
| 6/7/2024 | Listed for sale | $415,000+65.7%$247/sqft |
Source: MRED as distributed by MLS GRID #12074148 Report a problem | ||
| 11/10/2017 | Sold | $250,500$149/sqft |
Source: MRED as distributed by MLS GRID #09658772 Report a problem | ||
Public tax history
Tax history is unavailable.
Neighborhood: 60467
Nearby homes
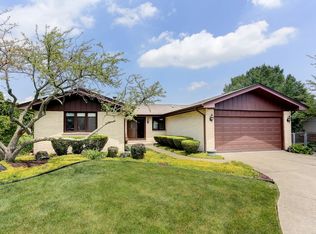
- $434,6003 bd2 ba1.6k sqft12238 W Derby Ln, Orland Park, IL 60467Off Market
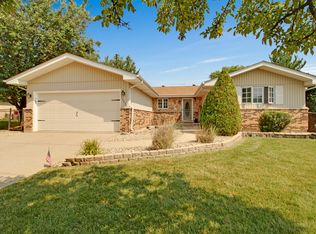
- $403,7003 bd2 ba1.8k sqft12234 W Derby Ln, Orland Park, IL 60467Off Market
- $380,400-- bd-- ba1.6k sqft12242 W Derby Ln, Orland Park, IL 60467Off Market
- $407,5003 bd2 ba-- sqft13851 Secretariat Ln, Orland Park, IL 60467Off Market
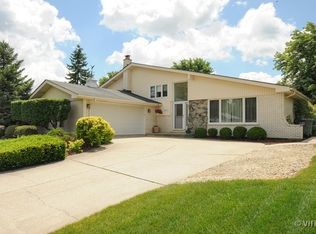
- $390,2003 bd2 ba1.3k sqft13851 S Secretariat Ln, Orland Park, IL 60467Off Market
- $377,0003 bd2 ba2k sqft13853 Secretariat Ln, Orland Park, IL 60467Off Market
- $418,7003 bd2 ba2k sqft13853 S Secretariat Ln, Orland Park, IL 60467Off Market
- $430,0004 bd2 ba1.9k sqft12230 Derby Ln, Orland Park, IL 60467Off Market
Nearby schools
GreatSchools rating
- NAGoodings Grove SchoolGrades: PK-1Distance: 0.9 mi
- 10/10Homer Jr High SchoolGrades: 7-8Distance: 2.3 mi
- 10/10Lockport Township High School EastGrades: 9-12Distance: 6.7 mi
Schools provided by the listing agent
- Elementary: Goodings Grove School
- Middle: Homer Junior High School
- High: Lockport Township High School
- District: 33C
Source: MRED as distributed by MLS GRID. This data may not be complete. We recommend contacting the local school district to confirm school assignments for this home.
Get a cash offer in 3 minutes
Find out how much your home could sell for in as little as 3 minutes with a no-obligation cash offer.
Estimated market value
$429,200
Get a cash offer in 3 minutes
Find out how much your home could sell for in as little as 3 minutes with a no-obligation cash offer.
Estimated market value
$429,200
- Illinois
- Will County
- Orland Park
- 60467
- 12238 Derby Ln
Nearby cities
Nearby neighborhoods
Nearby zip codes
Other Orland Park Topics
