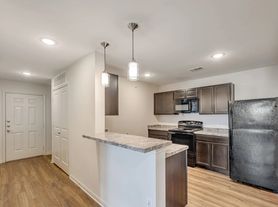
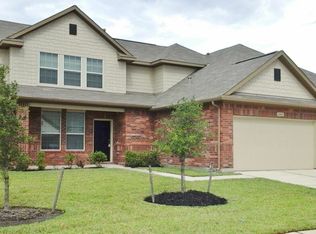
The Bamberg Plan is a beautifully designed two-story townhome offering 3 spacious bedrooms and 2.5 bathrooms. The primary suite is conveniently located on the first floor and features a large walk-in closet for added comfort and privacy. Upstairs, you'll find two additional bedrooms, each with generous closet space, including another walk-in, alongside a full bath and cozy nook. The open-concept main floor showcases stylish wood-grain vinyl plank flooring and a seamless flow from the kitchen to the family room and breakfast area. A fenced backyard, two-car garage, and built-in sprinkler system round out this thoughtfully crafted home. All homes are SimplyMaintained for a $100 monthly fee that includes front and back yard lawn care and exterior pest control.
Bavaria is a welcoming neighborhood conveniently located in Northeast Houston. Residents enjoy access to community amenities like a clubhouse, pool, and green spaces. The neighborhood features a variety of nearby conveniences, including grocery stores, dining options, and recreational facilities. With parks and schools in the Sheldon Independent School District just minutes away, Bavaria is an ideal choice for your next home. Photos are for illustrative purposes only and may show upgrades, and features that are not included. Actual homes may vary.
House for rent
Single family residence
Available now
Cats, dogs OK
What's special
Cozy nookTwo-car garageLarge walk-in closetFenced backyardGenerous closet spaceOpen-concept main floorBuilt-in sprinkler system
- 99 days |
- -- |
- -- |
Zillow last checked:
Listing updated:
Travel times

Let’s turn your rent into credit progress
Build credit history with every on-time payment and get credit for the payment you’re already making.
Facts & features
Interior
Bedrooms & bathrooms
- Bedrooms: 3
- Bathrooms: 3
- Full bathrooms: 2
- 1/2 bathrooms: 1
Features
- Walk In Closet
Interior area
- Total interior livable area: 1,669 sqft
Property
Parking
- Details: Contact manager
Details
- Parcel number: 1362930040010
Construction
Type & style
- Home type: SingleFamily
- Property subtype: Single Family Residence
Community & HOA
Location
- Region: Houston
Financial & listing details
- Lease term: 12 months, 13 months, 14 months, 15 months, 16 months, 17 months, 18 months
Price history
| Date | Event | Price |
|---|---|---|
| 7/11/2026 | Listed for rent | $1,815$1/sqft |
Source: Zillow Rentals Report a problem | ||
| 7/11/2026 | Listing removed | $1,815$1/sqft |
Source:  HAR #59038889 Report a problem HAR #59038889 Report a problem | ||
| 5/11/2026 | Listed for rent | $1,815+34.4%$1/sqft |
Source: HAR #59038889 Report a problem | ||
| 5/12/2018 | Listing removed | $1,350$1/sqft |
Source: Camillo Properties LTD Report a problem | ||
| 5/2/2018 | Listed for rent | $1,350$1/sqft |
Source: Camillo Properties LTD Report a problem | ||