Skip main navigation
Sold
  • $750,000

    12238 NW Welsh Dr, Portland, OR 97229

    4beds
    2,939sqft
    Residential, Single Family Residence
    Built in 1994
    0.3 Acres Lot
    $749,400 Zestimate®
    $255/sqft
    $3,975 Estimated rent

    Home value

    $749,400

    $712,000 - $787,000

    $3,975/mo

    Zestimate® history
    Loading
    Loading...

    Owner options

    List your home for rent

    $3,975/mo

    Rent Zestimate®

    Find your next renter with Zillow Rental Manager. Plus, with online applications, you can quickly screen prospective tenants – for free.

    Learn more

    $3,975/mo

    Rent Zestimate®

    Refinance and save

    $4,734/mo

    Est. payment

    Refinancing to a lower rate could help reduce your monthly payments and save thousands over the life of the loan.

    See today's rates

    $4,734/mo

    Est. payment

    Explore your selling options

    Work with a Zillow partner agent

    Leverage their expertise and Zillow's premium Showcase listings to get your home seen by more buyers.

    Get started

    List with your own agent

    Get your home in front of millions of buyers by listing it on Zillow.

    Learn how to do it

    Sell it yourself

    Take full control of how buyers see your home on Zillow by listing For Sale by Owner (FSBO).

    List your home

    What's special

    Big islandCentral vacuumAiry and sunny vibeLarge scale spacesFormal dining roomLarge informal eating areaTall ceilings
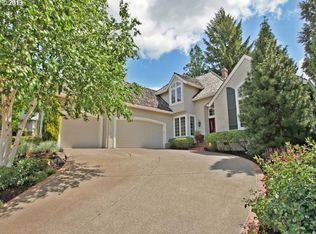
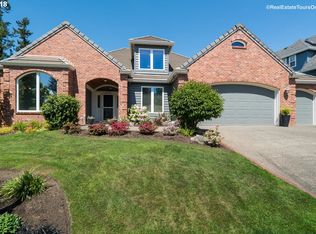
    Don't miss this rare opportunity to bring your design dreams to life in this light filled home perfectly situated in sought after Thompson Highlands neighborhood. Surrounded by grand, gorgeous properties and trees in a serene & quiet location, yet close to everything! Stunning floor to vaulted ceiling windows bring an airy and sunny vibe everyday! Large scale spaces create the open and modern feeling interior you have been looking for. Light maple floors, wide hallways, and tall ceilings add to the ethereal feel. 2 gas fireplaces to get cozy by and you'll love the formal dining room! Open, large Kitchen with walk in pantry, big island, large informal eating area and great room are brightened by a vast expanse of windows overlooking a forest of trees and wildlife. Nice sized corner view den/office with built in cabinetry and great laundry room are also on the main level. Beautiful, wide staircase leads to the spacious, lofted 2nd floor. 4 large bedrooms including the primary suite with double sinks, jet tub and walk in shower. Everyone gets the space they need! Loads of storage, central vacuum, Fantastic 3 car garage, new siding. Huge deck runs the entire back of the house for easy dining al fresco, entertaining and one of a kind forested view. Coveted Findley Elementary, convenient to shops and services, parks and transit. The best combination of a stunning neighborhood and nature! some virtual staging has been used.

    Zillow last checked:

    Listing updated:

    Listed by:

    Ronda Joseph 503-515-2793,

    Cascade Hasson Sotheby's International Realty

    Bought with:

    OR and WA Non Rmls, NA

    Non Rmls Broker

    Source: RMLS (OR),MLS#: 391440583MLS Logo

    Facts & features

    Interior

    Bedrooms & bathrooms
    • Bedrooms: 4
    • Bathrooms: 3
    • Full bathrooms: 2
    • Partial bathrooms: 1
    • Main level bathrooms: 1
    Primary bedroom
    • Features: Suite, Vaulted Ceiling, Walkin Closet, Walkin Shower, Wallto Wall Carpet
    • Level: Upper
    • Area: 180
    • Dimensions: 12 x 15
    Bedroom 2
    • Features: Closet Organizer, Wallto Wall Carpet
    • Level: Upper
    • Area: 156
    • Dimensions: 12 x 13
    Bedroom 3
    • Features: Closet Organizer, Wallto Wall Carpet
    • Level: Upper
    • Area: 130
    • Dimensions: 10 x 13
    Bedroom 4
    • Features: Closet Organizer, Closet, Wallto Wall Carpet
    • Level: Upper
    • Area: 130
    • Dimensions: 10 x 13
    Dining room
    • Features: Formal, Wainscoting, Wallto Wall Carpet
    • Level: Main
    • Area: 117
    • Dimensions: 9 x 13
    Kitchen
    • Features: Builtin Range, Dishwasher, Eat Bar, Eating Area, Island, Microwave, Pantry, Free Standing Refrigerator
    • Level: Main
    • Area: 238
    • Width: 17
    Living room
    • Features: Fireplace, Formal, High Ceilings, Wallto Wall Carpet
    • Level: Main
    • Area: 225
    • Dimensions: 15 x 15
    Office
    • Features: Bookcases, Builtin Features, Wallto Wall Carpet
    • Level: Main
    • Area: 110
    • Dimensions: 10 x 11
    Heating
    • Forced Air, Forced Air 90, Fireplace(s)
    Cooling
    • None
    Appliances
    • Included: Built In Oven, Cooktop, Dishwasher, Down Draft, Free-Standing Refrigerator, Gas Appliances, Microwave, Built-In Range, Gas Water Heater, Tank Water Heater
    • Laundry: Laundry Room
    Features
    • Central Vacuum, High Ceilings, Vaulted Ceiling(s), Wainscoting, Closet Organizer, Closet, Bookcases, Built-in Features, Sink, Formal, Eat Bar, Eat-in Kitchen, Kitchen Island, Pantry, Suite, Walk-In Closet(s), Walkin Shower, Butlers Pantry, Tile
    • Flooring: Hardwood, Wall to Wall Carpet, Vinyl
    • Windows: Double Pane Windows, Vinyl Frames
    • Basement: Exterior Entry,Storage Space,Unfinished
    • Number of fireplaces: 2
    • Fireplace features: Gas
    Interior area
    • Total structure area: 2,939
    • Total interior livable area: 2,939 sqft

    Property

    Parking
    • Total spaces: 3
    • Parking features: Driveway, Off Street, Garage Door Opener, Attached
    • Attached garage spaces: 3
    • Has uncovered spaces: Yes
    Accessibility
    • Accessibility features: Parking, Accessibility
    Features
    • Stories: 2
    • Patio & porch: Deck
    • Exterior features: Yard
    • Has view: Yes
    • View description: Trees/Woods
    Lot
    • Size: 0.30 Acres
    • Dimensions: appro x 85 x 145
    • Features: Sloped, Trees, Wooded, SqFt 10000 to 14999
    Details
    • Parcel number: R2028061

    Construction

    Type & style
    • Home type: SingleFamily
    • Architectural style: Contemporary,Traditional
    • Property subtype: Residential, Single Family Residence
    Materials
    • Brick, T111 Siding
    • Foundation: Concrete Perimeter
    • Roof: Composition
    Condition
    • Fixer
    • New construction: No
    • Year built: 1994

    Utilities & green energy

    • Gas: Gas
    • Sewer: Public Sewer
    • Water: Public

    Community & neighborhood

    Location
    • Region: Portland
    • Subdivision: Thompson Highlands

    HOA & financial

    HOA
    • Has HOA: Yes
    • HOA fee: $200 annually

    Other

    Other facts
    • Listing terms: Cash,Conventional,VA Loan
    • Road surface type: Paved

    Price history

    DateEventPrice
    5/29/2026Sold$750,000-6.1%$255/sqft
    Source: RMLS (OR) #391440583 Report a problem
    5/6/2026Pending sale$799,000$272/sqft
    Source: RMLS (OR) #391440583 Report a problem
    3/31/2026Price change$799,000-5.9%$272/sqft
    Source: RMLS (OR) #391440583 Report a problem
    3/14/2026Listed for sale$849,000+72.6%$289/sqft
    Source: RMLS (OR) #391440583 Report a problem
    12/2/2016Listing removed$2,700+3.8%$1/sqft
    Source: Valentino & Associates, LLC Report a problem
    1/17/2015Listing removed$2,600$1/sqft
    Source: Valentino & Associates, LLC Report a problem
    12/4/2014Price change$2,600-3.7%$1/sqft
    Source: Valentino & Associates, LLC Report a problem
    11/21/2014Price change$2,700-3.4%$1/sqft
    Source: Valentino & Associates, LLC Report a problem
    9/18/2014Price change$2,795-1.9%$1/sqft
    Source: Valentino & Associates, LLC Report a problem
    8/7/2014Listed for rent$2,850+14%$1/sqft
    Source: Valentino & Associates, LLC Report a problem
    11/21/2013Listing removed$2,500$1/sqft
    Source: Valentino & Associates LLC Report a problem
    10/1/2013Listed for rent$2,500+0.2%$1/sqft
    Source: Valentino & Associates LLC Report a problem
    9/23/2011Listing removed$2,495$1/sqft
    Source: Valentino & Associates LLC Report a problem
    6/8/2011Listed for rent$2,495$1/sqft
    Source: Valentino & Associates LLC Report a problem
    5/26/2004Sold$492,000+36.3%$167/sqft
    Source: Public Record Report a problem
    11/4/1997Sold$361,000+15.2%$123/sqft
    Source: Public Record Report a problem
    1/6/1995Sold$313,500$107/sqft
    Source: Public Record Report a problem

    Public tax history

    YearProperty taxesTax assessment
    2025$12,344 +4.4%$648,350 +3%
    2024$11,828 +6.5%$629,470 +3%
    2023$11,109 +3.6%$611,140 +3%
    2022$10,727 +3.7%$593,340
    2021$10,340 +3.1%--
    2020$10,028 +3.4%$559,290 +3%
    2019$9,701 +3.4%$543,000
    2018$9,385 $543,000 +6.1%
    2017$9,385 +7.6%$511,840 +3%
    2016$8,726 $496,940 +3%
    2015$8,726 +3.7%$482,470 +3%
    2014$8,413 +5.3%$468,420 +3%
    2013$7,990 +10.9%$454,780 +3%
    2012$7,208 +2.7%$441,540 -18.4%
    2011$7,021 +2.7%$541,110 -5.4%
    2010$6,839 +2.1%$571,870 -2.7%
    2009$6,698 +8.3%$587,920 +0.2%
    2008$6,185 +2.4%$586,670 -7%
    2007$6,039 +11.3%$631,000 +5.9%
    2006$5,426 -10.1%$595,810 +22.4%
    2005$6,033 +11.3%$486,730 +7.1%
    2004$5,422 -4.8%$454,420 +5.7%
    2003$5,697 +11.6%$429,830 +0.4%
    2002$5,106 +3.3%$428,070 +6.8%
    2001$4,944 +10.4%$400,800 +4.3%
    2000$4,478 $384,390

    Find assessor info on the county website

    Neighborhood: Cedar Mill

    Nearby schools

    GreatSchools rating
    Schools provided by the listing agent
    • Elementary: Findley
    • Middle: Tumwater
    • High: Sunset

    Source: RMLS (OR). This data may not be complete. We recommend contacting the local school district to confirm school assignments for this home.

    Get a cash offer in 3 minutes
    Find out how much your home could sell for in as little as 3 minutes with a no-obligation cash offer.
    Estimated market value
    $749,400
    Get a cash offer in 3 minutes
    Find out how much your home could sell for in as little as 3 minutes with a no-obligation cash offer.
    Estimated market value
    $749,400