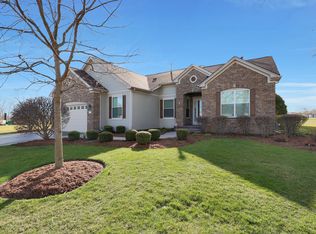
One-of-a-Kind Lakefront Home with Expansive Additions in Del Webb Sun City. Nestled on a premier lot with breathtaking views of Wildflower Lake and the Kishwaukee River, this exceptional home in Del Webb Sun City offers an unmatched blend of luxury, comfort, and lifestyle. With two thoughtfully designed additions, a rare 4-car garage, 3 bedrooms, 3 full bathrooms, and meticulous upgrades throughout, this home is truly one of a kind. Inside, rich wide-plank hardwood floors flow seamlessly through the entire home. A grand foyer welcomes you into the spacious dining room, adorned with elegant crown molding and a modern chandelier. Just off the dining room is a cozy sitting area, leading through double doors to an impressive sunroom addition. This show stopping space features polished marble floors, a soaring tray ceiling with four skylights, and a full wet bar complete with granite countertops, cherry cabinetry, two mini fridges, and a dishwasher. With its own dedicated HVAC system, this sunroom is perfect for year-round enjoyment and opens to a paver patio overlooking beautiful water views. The gourmet kitchen boasts 42" white cabinets with crown molding, under- and over-cabinet lighting, granite countertops, two dishwashers, a farmhouse sink with an upgraded faucet, and a breakfast bar. The adjacent breakfast area and family room offer cozy gathering spaces with panoramic lake views through the second sunroom. The spacious primary suite is a private retreat, featuring a glass door entry, a bay window with built-in storage, crown molding, and an ensuite bath with dual vanities, a soaker tub, and a separate shower. The suite also includes a massive and custom walk-in closet addition with cherry built-ins and an extra storage room currently used as a home gym. Additional highlights include neutral paint throughout, recessed and upgraded lighting, a Nest Doorbell, security system, 2 Kohler toilets, a leaf filter gutter system, and key mechanical updates-including the main HVAC (2018) and tankless water heater (2017). Enjoy resort-style living in this vibrant 55+ community with amenities such as a scenic golf course, indoor and outdoor pools, tennis courts, an on-site restaurant, and endless activities designed for active adults. This one-of-a-kind home is a rare opportunity you don't want to miss!
Closed
Zillow last checked:
Listing updated:
Bought with:
Kathleen Liewald, SRES
Berkshire Hathaway HomeServices Starck Real Estate
Source: MRED as distributed by MLS GRID,MLS#: 12354310
Price history
| Date | Event | Price |
|---|---|---|
| 7/28/2025 | Sold | $755,000+0.7%$199/sqft |
Source:  MRED as distributed by MLS GRID #12354310 Report a problem MRED as distributed by MLS GRID #12354310 Report a problem | ||
| 5/7/2025 | Contingent | $750,000$197/sqft |
Source: MRED as distributed by MLS GRID #12354310 Report a problem | ||
| 5/2/2025 | Listed for sale | $750,000+53.4%$197/sqft |
Source: MRED as distributed by MLS GRID #12354310 Report a problem | ||
| 9/29/2017 | Sold | $489,000-6.8%$129/sqft |
Source: MRED as distributed by MLS GRID #09637158 Report a problem | ||
| 8/5/2017 | Pending sale | $524,900$138/sqft |
Source: Huntley Realty #09637158 Report a problem | ||
| 8/1/2017 | Price change | $524,900-4.5%$138/sqft |
Source: Huntley Realty #09637158 Report a problem | ||
| 6/26/2017 | Price change | $549,900-8.3%$145/sqft |
Source: Huntley Realty #09637158 Report a problem | ||
| 5/24/2017 | Listed for sale | $599,900+50.9%$158/sqft |
Source: Huntley Realty #09637158 Report a problem | ||
| 9/18/2003 | Sold | $397,500$105/sqft |
Source: Public Record Report a problem | ||
Nearby homes
Get a cash offer in 3 minutes
Find out how much your home could sell for in as little as 3 minutes with a no-obligation cash offer.
Estimated market value
$894,600
