***Rent back is needed**Very first time on MLS**Seller meticulously took care of this awesome one-level home, unique model, only 6 homes like this in the neighborhood. This luxury home is a buyers dream home, one level-living with spacious rooms, lots of natural lights and ALL new light fixtures. Custom built shutters, luxury primary bathroom with his/her walkin-closets, Crown molding, and many other builder upgrades. Hardwood floors on main level, and a desirable office. 12' ceiling on Family room and gas fireplace. Great kitchen with kitchen island and bar to gather your love ones, all in one huge open space! Fully finished basement with beautiful ceramic tile. Large bedroom, a full bathroom, office and two large storage room with shelving for all your favorite items and convenient walk -up exit to the patio. Travel outside to relax in the spacious backyard that has a gorgeous stoned patio, and immaculate landscaping back to the trees and privacy from the empty lot that belongs to the HOA. Conveniently located minutes away from major highways, County Government Facility, shopping centers, and downtown Occoquan. Short distance to local restaurants, shopping plaza, and award-winning Old Hickory Golf Club; Chin Park and other great places in Prince William County. Coventry Glen is a welcoming and family friendly neighborhood and is assigned to some of the MOST DESIRED SCHOOLS in the area. YOU AND YOUR FAMILY WILL BE VERY PLEASED TO VISIT THIS HOME... AND CREATE YOUR OWN STORY WHEN YOU MOVE HERE AND BE PROUD YOU DID!!
Sold for $825,000
$825,000
12238 Tideswell Mill Ct, Woodbridge, VA 22192
4beds
4,812sqft
Single Family Residence
Built in 2005
0.38 Acres Lot
$925,000 Zestimate®
$171/sqft
$4,390 Estimated rent
Home value
$925,000
$879,000 - $971,000
$4,390/mo
Zestimate® history
Owner options
List your home for rent
$4,390/mo
Rent Zestimate®
Find your next renter with Zillow Rental Manager. Plus, with online applications, you can quickly screen prospective tenants – for free.
$4,390/mo
Rent Zestimate®
Refinance and save
$5,408/mo
Est. payment
Refinancing to a lower rate could help reduce your monthly payments and save thousands over the life of the loan.
$5,408/mo
Est. payment
Explore your selling options
Work with a Zillow partner agent
Leverage their expertise and Zillow's premium Showcase listings to get your home seen by more buyers.
Get startedList with your own agent
Get your home in front of millions of buyers by listing it on Zillow.
Learn how to do itSell it yourself
Take full control of how buyers see your home on Zillow by listing For Sale by Owner (FSBO).
List your homeWhat's special
Immaculate landscapingGas fireplaceGreat kitchenKitchen islandSpacious backyardLots of natural lightsCustom built shutters
Zillow last checked:
Listing updated:
Listed by:
CARLA HOLMES 703-850-1013,
Spring Hill Real Estate, LLC.
Bought with:
Jon Byram, 0225214988
Redfin Corporation
Source: Bright MLS,MLS#: VAPW2059028
Facts & features
Interior
Bedrooms & bathrooms
- Bedrooms: 4
- Bathrooms: 4
- Full bathrooms: 3
- 1/2 bathrooms: 1
- Main level bathrooms: 3
- Main level bedrooms: 3
Basement
- Area: 2790
Heating
- Central, Heat Pump, Natural Gas
Cooling
- Central Air, Ceiling Fan(s), Electric
Appliances
- Included: Microwave, Disposal, Dishwasher, Cooktop, Dryer, Washer, Refrigerator, Double Oven, Gas Water Heater
- Laundry: Main Level
Features
- Breakfast Area, Ceiling Fan(s), Walk-In Closet(s), Bar, Open Floorplan, Recessed Lighting, Crown Molding, Upgraded Countertops, 2 Story Ceilings, Dry Wall
- Flooring: Carpet, Ceramic Tile, Hardwood, Wood
- Windows: Window Treatments
- Basement: Finished,Improved,Heated,Side Entrance,Interior Entry
- Number of fireplaces: 1
- Fireplace features: Screen
Interior area
- Total structure area: 5,602
- Total interior livable area: 4,812 sqft
- Finished area above ground: 2,812
- Finished area below ground: 2,000
Property
Parking
- Total spaces: 6
- Parking features: Built In, Garage Faces Front, Inside Entrance, Garage Door Opener, Asphalt, Private, Driveway, Attached
- Attached garage spaces: 2
- Uncovered spaces: 4
Accessibility
- Accessibility features: None
Features
- Levels: One
- Stories: 1
- Patio & porch: Patio
- Exterior features: Lighting, Sidewalks, Lawn Sprinkler
- Pool features: None
- Has view: Yes
- View description: Garden, Trees/Woods
Lot
- Size: 0.38 Acres
Details
- Additional structures: Above Grade, Below Grade
- Parcel number: 8193367953
- Zoning: R4
- Special conditions: Standard
Construction
Type & style
- Home type: SingleFamily
- Architectural style: Colonial,Ranch/Rambler
- Property subtype: Single Family Residence
Materials
- Brick Front, Vinyl Siding
- Foundation: Concrete Perimeter
- Roof: Shingle,Composition
Condition
- Very Good,Excellent
- New construction: No
- Year built: 2005
Details
- Builder model: AUGUSTA
- Builder name: AIRSTON GROUP
Utilities & green energy
- Sewer: Public Sewer
- Water: Public
- Utilities for property: Natural Gas Available
Community & HOA
Community
- Security: Electric Alarm
- Subdivision: Coventry Glen
HOA
- Has HOA: Yes
- Amenities included: Common Grounds
- Services included: Common Area Maintenance, Reserve Funds
- HOA fee: $395 annually
- HOA name: COVENTRY GLEN HOA
Location
- Region: Woodbridge
Financial & listing details
- Price per square foot: $171/sqft
- Tax assessed value: $793,000
- Annual tax amount: $8,891
- Date on market: 10/14/2023
- Listing agreement: Exclusive Right To Sell
- Listing terms: Conventional,Cash
- Ownership: Fee Simple
Price history
| Date | Event | Price |
|---|---|---|
| 11/29/2023 | Sold | $825,000-2.9%$171/sqft |
Source:  Bright MLS #VAPW2059028 Report a problem Bright MLS #VAPW2059028 Report a problem | ||
| 11/14/2023 | Pending sale | $850,000$177/sqft |
Source: Bright MLS #VAPW2059028 Report a problem | ||
| 10/26/2023 | Contingent | $850,000$177/sqft |
Source: Bright MLS #VAPW2059028 Report a problem | ||
| 10/14/2023 | Listed for sale | $850,000+28.4%$177/sqft |
Source: Bright MLS #VAPW2059028 Report a problem | ||
| 9/28/2005 | Sold | $662,000$138/sqft |
Source: Public Record Report a problem | ||
Public tax history
| Year | Property taxes | Tax assessment |
|---|---|---|
| 2025 | $8,653 +5% | $882,500 +6.5% |
| 2024 | $8,237 -0.2% | $828,300 +4.5% |
| 2023 | $8,251 -5% | $793,000 +2.5% |
| 2022 | $8,684 +14% | $773,800 +23.5% |
| 2021 | $7,615 +3.5% | $626,800 +4.4% |
| 2020 | $7,357 +102.9% | $600,200 0% |
| 2019 | $3,626 -47.4% | $600,500 +5.2% |
| 2018 | $6,892 +3.5% | $570,800 +3.4% |
| 2017 | $6,661 -5.1% | $552,000 -4.5% |
| 2016 | $7,015 +9.9% | $577,900 +1.5% |
| 2015 | $6,382 | $569,400 +10.8% |
| 2014 | $6,382 | $513,700 +2.3% |
| 2013 | -- | $502,100 -5.5% |
| 2012 | -- | $531,600 +7.4% |
| 2010 | -- | $495,000 -3.8% |
| 2009 | -- | $514,600 -15% |
| 2008 | -- | $605,500 -11.5% |
| 2007 | -- | $684,400 +7.5% |
| 2006 | -- | $636,900 |
Find assessor info on the county website
Neighborhood: Coventry Glen
Nearby homes
- $992,9004 bd4 ba3.9k sqft4340 Norbury Ct, Woodbridge, VA 22192Off Market
- $1,169,4004 bd5 ba6.1k sqft12234 Tideswell Mill Ct, Woodbridge, VA 22192Off Market
- $1,056,9006 bd6 ba6.7k sqft12239 Tideswell Mill Ct, Woodbridge, VA 22192Off Market
- $1,095,7005 bd7 ba7k sqft4321 Stretton Farm Ct, Woodbridge, VA 22192Off Market
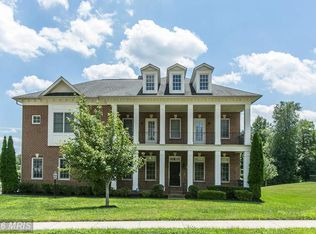
- $895,9005 bd4 ba4.8k sqft12310 Eliff Way, Woodbridge, VA 22192Off Market
- $996,3004 bd3 ba4.4k sqft12249 Tideswell Mill Ct, Woodbridge, VA 22192Off Market
- $1,044,1004 bd4 ba4.4k sqft12230 Tideswell Mill Ct, Woodbridge, VA 22192Off Market
- $1,282,3006 bd7 ba5.8k sqft12120 Hickory Falls, Woodbridge, VA 22192Off Market
Nearby schools
GreatSchools rating
- 9/10Sonnie Penn Elementary SchoolGrades: PK-5Distance: 1.9 mi
- 8/10Louise A. Benton Middle SchoolGrades: 6-8Distance: 5.4 mi
- 8/10Charles J. Colgan Sr. High SchoolGrades: PK,9-12Distance: 5.8 mi
Schools provided by the listing agent
- Elementary: Sonnie Penn
- Middle: Benton
- High: Charles J. Colgan,sr.
- District: Prince William County Public Schools
Source: Bright MLS. This data may not be complete. We recommend contacting the local school district to confirm school assignments for this home.
Get a cash offer in 3 minutes
Find out how much your home could sell for in as little as 3 minutes with a no-obligation cash offer.
Estimated market value
$925,000
Get a cash offer in 3 minutes
Find out how much your home could sell for in as little as 3 minutes with a no-obligation cash offer.
Estimated market value
$925,000
- Virginia
- Prince William County
- Woodbridge
- 22192
- Coventry Glen
- 12238 Tideswell Mill Ct
Nearby cities
Nearby neighborhoods
Nearby zip codes
Other Woodbridge Topics
