Skip main navigation
Coming soon
$724,900
4beds
3,912sqft

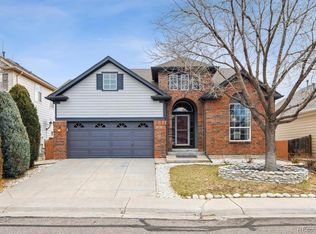
12239 Adams Street, Thornton, CO 80241

4beds
3,912sqft
Single family residence
Built in 2004
5,500 sqft
2 Attached garage spaces
$185 price/sqft
$71/mo HOA

What's special

Coming soon, July 8th! If you've been searching for a spacious, extensively remodeled home in Thornton, this is one you won't want to miss. This move in ready home offers nothing left to do but unpack & enjoy. The stunning kitchen features elegant quartz countertops, a beautiful porcelain tile backsplash, new ...

2 days
|
192
|
10
|
Source: REcolorado as distributed by MLS GRID,MLS#: 5832120MLS Logo
Travel times

Living Room

Kitchen

Primary Bedroom

Zillow last checked:

Listing updated:

Listed by:

Allison Cassieri 303-464-1125 Allison@northmetrorealty.com,

North Metro Realty LLC

Source: REcolorado as distributed by MLS GRID,MLS#: 5832120MLS Logo

Facts & features

Interior

Bedrooms & bathrooms
  • Bedrooms: 4
  • Bathrooms: 4
  • Full bathrooms: 3
  • 3/4 bathrooms: 1
  • Main level bathrooms: 1
  • Main level bedrooms: 1
Bedroom
  • Description: Spacious Main Floor Bedroom #1
  • Level: Main
Bedroom
  • Description: Bedroom #2, Absolutely Lovey Primary Bedroom Suite...Must See!
  • Features: Primary Suite
  • Level: Upper
Bedroom
  • Description: Bedroom #3 W/ Walk-In Closet
  • Level: Upper
Bedroom
  • Description: Bedroom #4 W/ Walk-In Closet
  • Level: Upper
Bathroom
  • Description: Bathroom#1, Main Floor With Shower
  • Level: Main
Bathroom
  • Description: Bathroom #2, Beautifully Renovated Primary Bathroom En-Suite...Must See!
  • Features: En Suite Bathroom, Primary Suite
  • Level: Upper
Bathroom
  • Description: Bathroom #3, Updated And Spacious
  • Level: Upper
Bathroom
  • Description: Bathroom #4, Updated And Spacious
  • Level: Upper
Dining room
  • Description: Perfect For Large Gatherings, And Currently Used An Office
  • Level: Main
Dining room
  • Description: Eat-In Kitchen Informal Dining, Overlooking Patio
  • Level: Main
Family room
  • Description: New Hardwoods, Paint And Gorgeous Stone Marble Fire Place Surround
  • Level: Main
Kitchen
  • Description: Must See! New Cabinets And Quartz Countertops, New Appliances, New Porcelain Backsplash
  • Level: Main
Laundry
  • Description: Washer/Dryer Included
  • Level: Main
Loft
  • Description: Brand New Paint And Hardwoods, Perfect Flex Space
  • Level: Upper
Heating
  • Active Solar, Forced Air, Natural Gas
Cooling
  • Central Air
Appliances
  • Included: Dishwasher, Disposal, Dryer, Microwave, Oven, Range, Refrigerator, Washer
Features
  • Built-in Features, Ceiling Fan(s), Eat-in Kitchen, Entrance Foyer, High Ceilings, Kitchen Island, Marble Counters, Open Floorplan, Primary Suite, Quartz Counters, Smoke Free, Vaulted Ceiling(s), Walk-In Closet(s)
  • Flooring: Carpet, Wood
  • Basement: Finished
  • Number of fireplaces: 1
  • Fireplace features: Family Room, Gas
Interior area
  • Total structure area: 3,912
  • Total interior livable area: 3,912 sqft
  • Finished area above ground: 2,952
  • Finished area below ground: 0

Property

Parking
  • Total spaces: 2
  • Parking features: Garage - Attached
  • Attached garage spaces: 2
Features
  • Levels: Two
  • Stories: 2
  • Patio & porch: Patio
  • Exterior features: Fire Pit, Private Yard
  • Fencing: Full
Lot
  • Size: 5,500 Square Feet
  • Features: Landscaped, Sprinklers In Front, Sprinklers In Rear
Details
  • Parcel number: R0153458
  • Special conditions: Standard

Construction

Type & style
  • Home type: SingleFamily
  • Architectural style: Contemporary
  • Property subtype: Single Family Residence
Materials
  • Brick, Frame
  • Roof: Composition
Condition
  • Year built: 2004

Utilities & green energy

  • Sewer: Public Sewer
  • Water: Public

Community & HOA

Community
  • Security: Carbon Monoxide Detector(s), Smoke Detector(s)
  • Subdivision: Eastlake Village
HOA
  • Has HOA: Yes
  • HOA fee: $71 monthly
  • HOA name: Keysone Pacific
  • HOA phone: 720-617-3071
Location
  • Region: Thornton

Financial & listing details

  • Price per square foot: $185/sqft
  • Tax assessed value: $632,000
  • Annual tax amount: $4,836
  • Date on market: 7/8/2026
  • Listing terms: Cash,Conventional,FHA,VA Loan
  • Exclusions: Sellers Personal Property
  • Ownership: Individual

Price history

DateEventPrice
1/31/2020Sold$460,000$118/sqft
Source: Public Record Report a problem
12/8/2019Pending sale$460,000$118/sqft
Source: Resident Realty Colorado #9523539 Report a problem
12/3/2019Listed for sale$460,000+56.7%$118/sqft
Source: Resident Realty Colorado #9523539 Report a problem
7/1/2004Sold$293,519$75/sqft
Source: Public Record Report a problem

Public tax history

YearProperty taxesTax assessment
2025$4,167 +1%$39,500 -10.2%
2024$4,125 +21.5%$43,970 -3.3%
2023$3,395 -3.2%$45,460 +47.5%
2022$3,509 $30,820 -2.8%
2021-- $31,710 +1.6%
2020$3,470 $31,210 -0.2%
2019$3,470 +7%$31,260 +11%
2018$3,242 $28,170
2017$3,242 $28,170 +13.5%
2016-- $24,810
2015$2,666 $24,810 +14%
2014-- $21,760
2013-- $21,760 -3.9%
2012-- $22,640
2011-- $22,640 +1.6%
2010-- $22,290
2009-- $22,290 -5.3%
2008-- $23,540
2007-- $23,540 +1.3%
2006-- $23,230
2005-- $23,230 +209.7%
2004-- $7,500

Find assessor info on the county website

Monthly payment

Est. payment
$4,074/mo
Principal & interest
$3622
Property taxes
$381
HOA Fees
$71
More affordability toolsChevron Right

Estimated market value

Not available

Estimated sales range

Not available

Not available

Climate risks

Explore flood, wildfire, and other predictive climate risk information for this property on First Street®️.

Neighborhood: Eastlake

Nearby schools

Stellar Elementary School
Grades K-50.5 miles
6/10
GreatSchools® Rating
Test Score Rating
5/10
Student Progress Rating
6/10
Century Middle School
Grades 6-81.3 miles
4/10
GreatSchools® Rating
Test Score Rating
4/10
Student Progress Rating
4/10
Mountain Range High School
Grades 9-122.5 miles
6/10
GreatSchools® Rating
College Readiness Rating
5/10
Student Progress Rating
6/10