Skip main navigation
Closed
  • $395,000

    12239 Bayside Oaks St, Lillian, AL 36549

    3beds
    2,649sqft
    Residential
    Built in 1995
    10,715 Square Feet Lot
    $426,200 Zestimate®
    $149/sqft
    $2,580 Estimated rent

    Home value

    $426,200

    $405,000 - $448,000

    $2,580/mo

    Zestimate® history
    Loading
    Loading...

    Owner options

    List your home for rent

    $2,580/mo

    Rent Zestimate®

    Find your next renter with Zillow Rental Manager. Plus, with online applications, you can quickly screen prospective tenants – for free.

    Learn more

    $2,580/mo

    Rent Zestimate®

    Refinance and save

    $2,038/mo

    Est. payment

    Refinancing to a lower rate could help reduce your monthly payments and save thousands over the life of the loan.

    See today's rates

    $2,038/mo

    Est. payment

    Explore your selling options

    Work with a Zillow partner agent

    Leverage their expertise and Zillow's premium Showcase listings to get your home seen by more buyers.

    Get started

    List with your own agent

    Get your home in front of millions of buyers by listing it on Zillow.

    Learn how to do it

    Sell it yourself

    Take full control of how buyers see your home on Zillow by listing For Sale by Owner (FSBO).

    List your home

    What's special

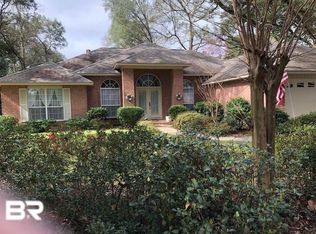
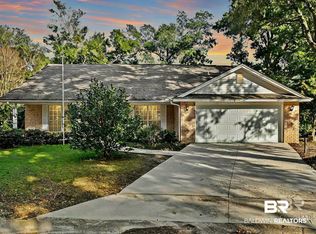
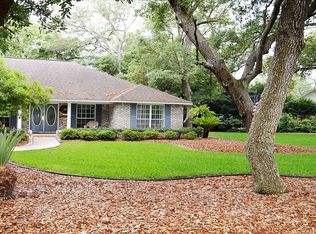
    Welcome to Perdido Bay Oaks, this 3-bedroom, 2.5-bathroom brick home offers the perfect blend of luxury, functionality, and coastal living. The tree lined streets and beautifully landscaped yard set the tone for this well-cared for home. As soon as you step inside the foyer, you will notice the elegant engineered hardwood floors and crown molding that flow throughout the home. The living area includes a gas fireplace, built-in surround sound speakers, and a separate flex space that could be used for an office or home library. Enjoy the large sunroom and covered back patio, perfect for outdoor lounging and entertaining. The gourmet kitchen boasts custom cabinetry with soft close drawers, quartz countertops, all GE Profile stainless steel appliances, and a large butler’s pantry for your storage needs. Speaking of storage, there is ample storage space throughout the entire home, as well as a two-car garage with an extended covered carport area, perfect for extra parking or washing your car in the shade. The primary bedroom is located downstairs just off the main living area. It features built-in cabinets and an ensuite bathroom with dual vanities, a jetted tub, and a separate shower. The other two bedrooms are located upstairs along with the second full bathroom. Both bedrooms include double closets and cozy window seating. There is also a separate living space overlooking the foyer that would be a great hangout area for guests. Rest easy during storm season, this home offers hurricane-grade windows and comes wired for a home generator. Other upgrades include a water filtration system, geothermal HVAC system, and a brand-new water heater. This home offers endless opportunities for boating, fishing, and enjoying the Gulf Coast lifestyle. You’ll have access to the neighborhood pier and the public boating launch is only 2 minutes away!

    Zillow last checked:

    Listing updated:

    Listed by:

    Mandi LaCroix PHONE:251-533-9634,

    Elite RE Solutions, LLC Gulf C,

    Melissa Sprinkle 251-802-3322,

    Elite RE Solutions, LLC Gulf C

    Bought with:

    Michele Klemm

    Nexthome Momentum

    Source: Baldwin Realtors,MLS#: 351996MLS Logo

    Facts & features

    Interior

    Bedrooms & bathrooms
    • Bedrooms: 3
    • Bathrooms: 3
    • Full bathrooms: 2
    • 1/2 bathrooms: 1
    Rooms
    • Room types: Living Room
    Primary bedroom
    • Features: 1st Floor Primary, Walk-In Closet(s)
    • Level: Lower
    • Area: 208
    • Dimensions: 16 x 13
    Bedroom 2
    • Level: Second
    • Area: 182
    • Dimensions: 14 x 13
    Bedroom 3
    • Level: Second
    • Area: 168
    • Dimensions: 14 x 12
    Primary bathroom
    • Features: Double Vanity, Jetted Tub, Separate Shower
    Dining room
    • Level: Lower
    • Area: 144
    • Dimensions: 12 x 12
    Kitchen
    • Level: Lower
    • Area: 132
    • Dimensions: 12 x 11
    Living room
    • Level: Lower
    • Area: 315
    • Dimensions: 21 x 15
    Heating
    • Has Heating (Unspecified Type)
    Cooling
    • Other
    Appliances
    • Included: Dishwasher, Convection Oven, Electric Range, Refrigerator w/Ice Maker, Cooktop, Electric Water Heater
    Features
    • Ceiling Fan(s), En-Suite, High Speed Internet
    • Flooring: Tile, Wood
    • Has basement: No
    • Number of fireplaces: 1
    • Fireplace features: Gas Log
    Interior area
    • Total structure area: 2,649
    • Total interior livable area: 2,649 sqft

    Property

    Parking
    • Total spaces: 2
    • Parking features: Attached, Garage, Garage Door Opener
    • Has attached garage: Yes
    • Covered spaces: 2
    Features
    • Levels: Two
    • Patio & porch: Covered, Front Porch
    • Exterior features: Irrigation Sprinkler, Termite Contract
    • Has spa: Yes
    • Has view: Yes
    • View description: Indirect Bay Side
    • Has water view: Yes
    • Water view: Indirect Bay Side
    • Waterfront features: Bay Access (<=1/4 Mi)
    Lot
    • Size: 10,715 Square Feet
    • Features: Less than 1 acre, Few Trees, Subdivided
    Details
    • Parcel number: 5207260002047.028

    Construction

    Type & style
    • Home type: SingleFamily
    • Architectural style: Craftsman
    • Property subtype: Residential
    Materials
    • Brick
    • Foundation: Slab
    • Roof: Composition
    Condition
    • Resale
    • New construction: No
    • Year built: 1995

    Utilities & green energy

    • Gas: Gas-Propane
    • Sewer: Public Sewer
    • Water: Perdido Bay Water
    • Utilities for property: Propane, Riviera Utilities
    Green energy
    • Energy efficient items: HVAC

    Community & HOA

    Community
    • Features: Fishing
    • Subdivision: Perdido Bay Oaks
    HOA
    • Has HOA: Yes
    • Services included: Maintenance Grounds, Recreational Facilities
    • HOA fee: $250 annually
    Location
    • Region: Lillian

    Financial & listing details

    • Price per square foot: $149/sqft
    • Tax assessed value: $385,900
    • Annual tax amount: $813
    • Price range: $395K - $395K
    • Date on market: 9/21/2023
    • Ownership: Whole/Full

    Price history

    DateEventPrice
    12/20/2023Sold$395,000-1%$149/sqft
    Source: Baldwin Realtors #351996 Report a problem
    11/24/2023Price change$399,000-6.1%$151/sqft
    Source: Baldwin Realtors #351996 Report a problem
    10/31/2023Price change$424,900-2.3%$160/sqft
    Source: Baldwin Realtors #351996 Report a problem
    10/12/2023Price change$434,999-3.1%$164/sqft
    Source: Baldwin Realtors #351996 Report a problem
    9/21/2023Listed for sale$449,000+168.9%$169/sqft
    Source: Baldwin Realtors #351996 Report a problem
    1/18/2011Sold$167,000-6.7%$63/sqft
    Source: Baldwin Realtors #170190 Report a problem
    11/21/2010Listed for sale$179,000-28.5%$68/sqft
    Source: Systems Engineering, Inc. #170190 Report a problem
    11/12/2010Sold$250,275$94/sqft
    Source: Public Record Report a problem

    Public tax history

    YearProperty taxesTax assessment
    2025$722 -25.3%$38,600 +6.8%
    2024$967 +7.6%$36,140 +7.2%
    2023$899 $33,700 +12.3%
    2022-- $30,020 +11.4%
    2021$718 +7.5%$26,940 +5.8%
    2020$668 +3.3%$25,460 +3.1%
    2019$647 +9.5%$24,700 +8.8%
    2018$591 +5%$22,700 +4.6%
    2017$563 $21,700 +1.4%
    2016$563 +1.5%$21,400 +12.2%
    2015$554 +31.3%$19,080 +14.4%
    2014$422 $16,680 -1%
    2013$422 $16,840 -21.1%
    2011-- $21,340 -0.9%
    2010-- $21,540 -9.5%
    2009$621 -22.7%$23,800 -21.5%
    2008$804 +6.4%$30,320 +12.4%
    2007$755 +43.9%$26,980 +6.6%
    2006$525 +11.1%$25,300 +10.7%
    2005$472 -2.9%$22,860 -2.8%
    2004$487 -2%$23,520
    2003$497 +15.4%$23,520 +15.1%
    2002$430 +4.7%$20,440
    2001$411 $20,440
    2000$411 $20,440
    Find assessor info on the county website

    Neighborhood: 36549

    Nearby schools

    GreatSchools rating
    Schools provided by the listing agent
    • Elementary: Elberta Elementary
    • Middle: Elberta Middle
    • High: Elberta High School

    Source: Baldwin Realtors. This data may not be complete. We recommend contacting the local school district to confirm school assignments for this home.

    Get a cash offer in 3 minutes
    Find out how much your home could sell for in as little as 3 minutes with a no-obligation cash offer.
    Estimated market value
    $426,200
    Get a cash offer in 3 minutes
    Find out how much your home could sell for in as little as 3 minutes with a no-obligation cash offer.
    Estimated market value
    $426,200