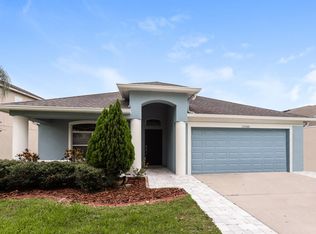
12239 Cypress Branch St, Riverview, FL 33579
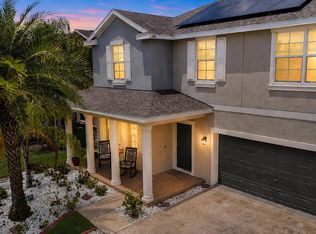
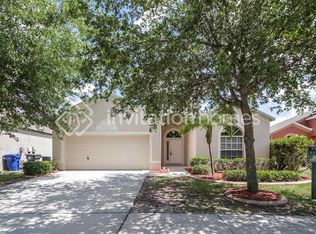
Discover this stunning 3-bedroom, 2-bathroom home nestled in the desirable Riverview neighborhood. The spacious layout features a welcoming family room and a formal dining area, with durable vinyl and plush carpeting throughout. The modern kitchen boasts beautiful countertops, stainless steel appliances, and a generous walk-in pantry, perfect for all your storage needs. The spacious master suite offers a private bathroom with dual sinks, a walk-in shower, and a large walk-in closet with built-in organizers. Additional amenities include a screened-in patio, a convenient laundry room, and a two-car garage, making this home ideal for comfortable living and entertaining.
VIRTUAL TOUR:
To apply for this property or to schedule your showing today, please visit www.SpecializedTampa.
This property is eligible for deposit alternative coverage in lieu of a security deposit. Eligibility requirements apply. For details and enrollment, please contact our leasing team and enjoy a deposit-free renting experience!
Specialized Property Management residents are enrolled in the Resident Benefits Package (RBP) for $49.00/month which includes tenant legal liability insurance, HVAC air filter delivery (for applicable properties), credit reporting, renter rewards program, and much more!
Additionally, most homes feature high-speed internet up to 1 Gig at a special group rate. This includes premium support and professional setup powered by Second Nature, ensuring youre connected quickly at move-in. The group-rate internet is $64/month and is a required part of the program. Full details will be provided during the application process
Nancy Guadagnino, Leasing Agent
Specialized Property Management
House for rent
$2,425/moFees may apply
12239 Cypress Branch St, Riverview, FL 33579
3beds
1,553sqft
Price may not include required fees and charges. Learn more|
Single family residence
Available now
No pets
What's special
Two-car garageSpacious master suitePlush carpetingWelcoming family roomGenerous walk-in pantryModern kitchenFormal dining area
- 14 days |
- -- |
- -- |
Zillow last checked:
Listing updated:
Travel times

Let’s turn your rent into credit progress
Build credit history with every on-time payment and get credit for the payment you’re already making.
Facts & features
Interior
Bedrooms & bathrooms
- Bedrooms: 3
- Bathrooms: 2
- Full bathrooms: 2
Features
- Walk In Closet
Interior area
- Total interior livable area: 1,553 sqft
Video & virtual tour
Property
Parking
- Details: Contact manager
Details
- Parcel number: 203104D0O000001000010U
Construction
Type & style
- Home type: SingleFamily
- Property subtype: Single Family Residence
Community & HOA
Location
- Region: Riverview
Financial & listing details
- Lease term: Contact For Details
Price history
| Date | Event | Price |
|---|---|---|
| 7/20/2026 | Listed for rent | $2,425$2/sqft |
Source: Zillow Rentals Report a problem | ||
| 7/4/2026 | Listing removed | $369,400$238/sqft |
Source:  Stellar MLS #TB8503613 Report a problem Stellar MLS #TB8503613 Report a problem | ||
| 6/30/2026 | Price change | $369,400-2.5%$238/sqft |
Source: Stellar MLS #TB8503613 Report a problem | ||
| 6/3/2026 | Price change | $379,000-1.6%$244/sqft |
Source: Stellar MLS #TB8503613 Report a problem | ||
| 5/1/2026 | Listed for sale | $385,000+5.2%$248/sqft |
Source: Stellar MLS #TB8503613 Report a problem | ||
| 9/21/2023 | Sold | $366,010+32%$236/sqft |
Source: Stellar MLS #J966740 Report a problem | ||
| 12/7/2021 | Sold | $277,300+29%$179/sqft |
Source: Public Record Report a problem | ||
| 12/23/2020 | Sold | $215,000$138/sqft |
Source: Public Record Report a problem | ||
Neighborhood: Triple Creek
Nearby schools
GreatSchools rating
- 3/10Warren Hope Dawson ElementaryGrades: PK-5Distance: 1.1 mi
- 6/10Barrington Middle SchoolGrades: 6-8Distance: 4 mi
- 3/10Jule F Sumner High SchoolGrades: 9-12Distance: 3.1 mi