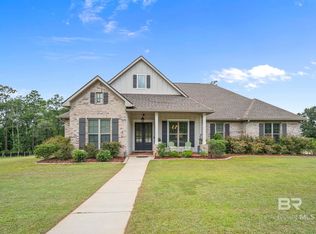
ELEGANT open floorplan in the fabulous RAYNE PLANTATION AWAITS! Welcome to the highly functional YOUNGSTOWN floorplan designed specifically to capture the newest trends. No detail is spared as one is greeted by the stained pine covered front porch ceiling. Enter through the heavy wooden door into this dream home. 5" hand scraped hardwood flooring flows seamlessly from the dining room with heavy craftsman style wainscoting, through the open great room and into the gourmet kitchen. Entertaining and food prep is a snap in this open concept eat-in kitchen. Large work island with overhang can easily seat several guests as well as the breakfast area. Convenient "desk" area in kitchen is perfect for organizing recipes and paperwork. Rich granite counters in the kitchen add a modern contrast with the white painted, soft-close cabinets and lantern mosaic ceramic tile backsplash. Kitchenaid appliances and enormous pantry with heavy wooden shelving will please the fussiest of cooks! Around the corner, the custom mud bench leads you to the large laundry room with large basin style sink. Owners quarters boasts hardwood floors, trey ceiling, room for heavy furniture placement and hails a grandiose master bath. Enter in to the spa-like master bathroom with oversized jetted garden tub, split double vanities, tiled shower with heavy glass door and separate water closet. Enjoy your own private storage space with 2 separate closets, utilized by sturdy wood shelving. Floorplan showcase
This property is off market, which means it's not currently listed for sale or rent on Zillow. This may be different from what's available on other websites or public sources.