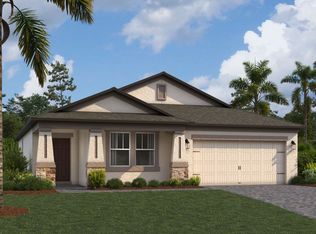
Under Construction. Welcome to 12239 Hilltop Farms Drive in Dade City, FL! This beautiful home, offered for sale, is a perfect blend of comfort and style. With its single-story layout and new construction by M/I Homes, this property is sure to impress. As you step inside, you'll immediately notice the spaciousness and attention to detail. The house features 4 bedrooms and 2 bathrooms, providing ample room for a growing family or those who desire extra space. The bedrooms offering a cozy sanctuary for relaxation, while the bathrooms boast modern fixtures and finishes for a touch of elegance. Your kitchen is a true highlight of this home. It is designed with functionality and style in mind, featuring high-quality appliances, ample storage space, and a sleek design. Whether you're a culinary enthusiast or a busy parent, this kitchen is sure to meet your needs and make meal preparation a breeze. The property's 1,740 sqft size allows for an open and airy living environment. The 1-story floor plan ensures ease of movement throughout the home, making it accessible for individuals of all ages and abilities. There is also a 2-car garage, providing convenient parking for vehicles and additional storage space. The outdoor area is perfect for those who enjoy spending time outside. Whether you want to host a barbecue or simply relax and soak up the sunshine, the backyard offers a private and spacious retreat. The possibilities are endless for creating your own outdoor oasis. Situated in Dade City, Florida, this property benefits from its prime location. You'll have quick access to nearby amenities, including shopping centers, restaurants, and parks. The community offers a welcoming and inclusive atmosphere, with a diverse population and a range of entertainment options for residents of all ages. Inclusivity and fairness are paramount, and this property listing adheres to fair housing laws. We welcome all potential buyers and renters, regardless of their background. Don't miss out on the opportunity to make this beautiful house your new home. With its desirable features, outstanding location, and inclusive atmosphere, it truly offers something for everyone! Schedule a viewing today and envision the possibilities that await you at 12239 Hilltop Farms Drive in Dade City, FL.
Sold for $339,990
Zillow last checked:
Listing updated:
Bought with:
Royce Williams
ENGEL & VOLKERS TAMPA DOWNTOWN
Source: Stellar MLS,MLS#: T3517913 Originating MLS: Pinellas Suncoast
Originating MLS: Pinellas Suncoast
Price history
| Date | Event | Price |
|---|---|---|
| 10/21/2024 | Sold | $339,990$195/sqft |
Source:  Stellar MLS #T3517913 Report a problem Stellar MLS #T3517913 Report a problem | ||
| 7/30/2024 | Pending sale | $339,990$195/sqft |
Source: Stellar MLS #T3517913 Report a problem | ||
| 7/23/2024 | Price change | $339,990-1.4%$195/sqft |
Source: Stellar MLS #T3517913 Report a problem | ||
| 7/13/2024 | Price change | $344,990-2.8%$198/sqft |
Source:  M/I Homes Report a problem M/I Homes Report a problem | ||
| 7/6/2024 | Price change | $354,990-5.2%$204/sqft |
Source: M/I Homes Report a problem | ||
| 7/1/2024 | Price change | $374,280+5.4%$215/sqft |
Source: M/I Homes Report a problem | ||
| 7/1/2024 | Price change | $354,990+2.9%$204/sqft |
Source: Stellar MLS #T3517913 Report a problem | ||
| 6/27/2024 | Price change | $344,990-2.8%$198/sqft |
Source: Stellar MLS #T3517913 Report a problem | ||
| 5/1/2024 | Price change | $354,990-2.7%$204/sqft |
Source: Stellar MLS #T3517913 Report a problem | ||
| 3/8/2024 | Price change | $364,990-2.5%$210/sqft |
Source: M/I Homes Report a problem | ||
| 12/16/2023 | Listed for sale | $374,280+1.3%$215/sqft |
Source: M/I Homes Report a problem | ||
| 12/6/2023 | Listing removed | -- |
Source: M/I Homes Report a problem | ||
| 10/25/2023 | Listed for sale | $369,530+1.1%$212/sqft |
Source: M/I Homes Report a problem | ||
| 5/12/2023 | Listing removed | -- |
Source: M/I Homes Report a problem | ||
| 5/3/2023 | Listed for sale | $365,550+0.6%$210/sqft |
Source: M/I Homes Report a problem | ||
| 12/10/2022 | Listing removed | -- |
Source: M/I Homes Report a problem | ||
| 12/3/2022 | Price change | $363,550-6.4%$209/sqft |
Source: M/I Homes Report a problem | ||
| 8/27/2022 | Listed for sale | $388,550$223/sqft |
Source: M/I Homes Report a problem | ||
Nearby homes



Get a cash offer in 3 minutes
Find out how much your home could sell for in as little as 3 minutes with a no-obligation cash offer.
Estimated market value
$324,700
