BRAND NEW & MOVE IN READY! 5 STAR PLUS ENERGY RATED- AHFC $10,000 ENERGY REBATE ELIGIBLE. BEAUTIFUL VIEWS WEST & NORTH TO THE ALASKA RANGE & DENALI. Cozy & Private Bungalow w/ Island kitchen & Pantry all finished in Hardwood, Stainless Steel & Quartz. Great Room w/Gas fplc, LG windows & elevated deck. Primary bdrm w/private bath & WIC. HUGE oversize garage w/extra storage. NOW YOU SEE ME....
Sold
Price Unknown
12239 Vista Ridge Loop #13, Eagle River, AK 99577
3beds
1,600sqft
Townhouse
Built in 2025
2,178 Square Feet Lot
$465,600 Zestimate®
$--/sqft
$3,084 Estimated rent
Home value
$465,600
$442,000 - $489,000
$3,084/mo
Zestimate® history
Owner options
List your home for rent
$3,084/mo
Rent Zestimate®
Find your next renter with Zillow Rental Manager. Plus, with online applications, you can quickly screen prospective tenants – for free.
$3,084/mo
Rent Zestimate®
Refinance and save
$291/mo
Est. payment
Refinancing to a lower rate could help reduce your monthly payments and save thousands over the life of the loan.
$291/mo
Est. payment
Explore your selling options
Work with a Zillow partner agent
Leverage their expertise and Zillow's premium Showcase listings to get your home seen by more buyers.
Get startedList with your own agent
Get your home in front of millions of buyers by listing it on Zillow.
Learn how to do itSell it yourself
Take full control of how buyers see your home on Zillow by listing For Sale by Owner (FSBO).
List your homeWhat's special
Elevated deckIsland kitchenCozy and private bungalow
Zillow last checked:
Listing updated:
Listed by:
Top Homes Alaska,
Keller Williams Realty Alaska Group
Bought with:
Alpenglow Realty
Keller Williams Realty Alaska Group
Source: AKMLS,MLS#: 26-7461
Facts & features
Interior
Bedrooms & bathrooms
- Bedrooms: 3
- Bathrooms: 3
- Full bathrooms: 2
- 1/2 bathrooms: 1
Heating
- Forced Air, Natural Gas
Appliances
- Laundry: Washer &/Or Dryer Hookup
Features
- Arctic Entry, Laminate Counters, Quartz Counters
- Flooring: Carpet, Laminate
- Has basement: No
- Has fireplace: Yes
- Fireplace features: Gas
- Common walls with other units/homes: End Unit
Interior area
- Total structure area: 1,600
- Total interior livable area: 1,600 sqft
Property
Parking
- Total spaces: 2
- Parking features: Paved, Attached, Heated Garage, Tuck Under, No Carport
- Attached garage spaces: 2
- Has uncovered spaces: Yes
Features
- Patio & porch: Deck/Patio
- Has view: Yes
- View description: Mountain(s), Partial, Territorial
- Waterfront features: No Access, None
Lot
- Size: 2,178 Square Feet
- Features: Covenant/Restriction, Fire Service Area, City Lot, Road Service Area, Views
- Topography: Sloping
Details
- Parcel number: 0500932750001
- Zoning: UNK
- Zoning description: Unknown
Construction
Type & style
- Home type: Townhouse
- Property subtype: Townhouse
- Attached to another structure: Yes
Materials
- Frame, Wood Frame - 2x6, Wood Siding
- Foundation: Concrete Perimeter
- Roof: Asphalt,Composition,Shingle
Condition
- New Construction
- New construction: Yes
- Year built: 2025
Details
- Builder name: Spinell Homes
Utilities & green energy
- Sewer: Public Sewer
- Water: Public
- Utilities for property: Cable Connected
Community & HOA
HOA
- Has HOA: Yes
- Services included: Maintenance Structure, Maintenance Grounds, Insurance, Trash, Sewer, Snow Removal, Water
- HOA fee: $291 monthly
Location
- Region: Eagle River
Financial & listing details
- Date on market: 6/20/2026
- Road surface type: Paved
Price history
| Date | Event | Price |
|---|---|---|
| 7/31/2026 | Sold | -- |
Source:  AKMLS #26-7461 Report a problem AKMLS #26-7461 Report a problem | ||
| 6/30/2026 | Pending sale | $465,500$291/sqft |
Source: AKMLS #26-7461 Report a problem | ||
| 6/12/2026 | Price change | $465,500+0.3%$291/sqft |
Source: AKMLS #25-8954 Report a problem | ||
| 7/16/2025 | Listed for sale | $464,000$290/sqft |
Source: AKMLS #25-8954 Report a problem | ||
Public tax history
Tax history is unavailable.
Neighborhood: 99577
Nearby homes
- $469,9003 bd3 ba1.6k sqft12233 Vista Ridge Loop #11, Eagle River, AK 99577New Construction
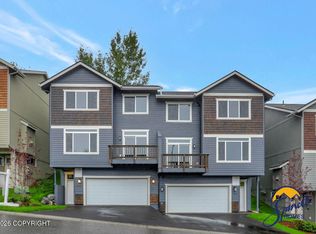
- $469,9003 bd3 ba1.6k sqft12235 Vista Ridge Loop #12, Eagle River, AK 99577New Construction
- $--3 bd3 ba1.6k sqft12207 Vista Ridge Loop #4, Eagle River, AK 99577Sold
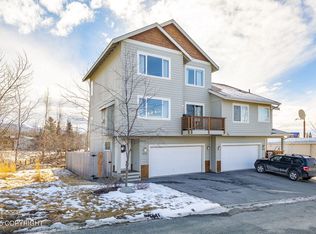
- $345,0003 bd2 ba1.3k sqft17075 Bowen Cir #94, Eagle River, AK 99577Off Market
- $345,4003 bd2 ba1.3k sqft17075 Bowen Cir, Eagle River, AK 99577Off Market
- $346,5003 bd2 ba1.3k sqft17073 Bowen Cir #93, Eagle River, AK 99577Off Market
- $330,7003 bd2 ba1.3k sqft17067 Bowen Cir #91, Eagle River, AK 99577Off Market
- $372,5003 bd2 ba1.3k sqft17067 Bowen Cir, Eagle River, AK 99577Off Market
Nearby schools
GreatSchools rating
- 5/10Fire Lake Elementary SchoolGrades: PK-6Distance: 1.1 mi
- 8/10Mirror Lake Middle SchoolGrades: 6-8Distance: 8.1 mi
- 6/10Chugiak High SchoolGrades: 9-12Distance: 2.8 mi
Schools provided by the listing agent
- Elementary: Fire Lake
- Middle: Mirror Lake
- High: Chugiak
Source: AKMLS. This data may not be complete. We recommend contacting the local school district to confirm school assignments for this home.
Sell for more on Zillow
Get a Zillow Showcase℠ listing at no additional cost and you could sell for .
$465,600
2% more
+$9,312
With Zillow Showcase(estimated)
$474,912
- Alaska
- Anchorage Borough
- Eagle River
- 99577
- 12239 Vista Ridge Loop Unit 13
Nearby cities
Nearby neighborhoods
Nearby zip codes
Other Eagle River Topics
