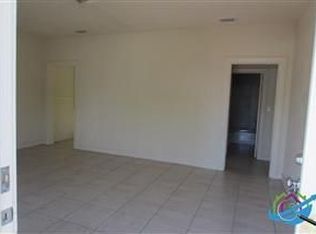
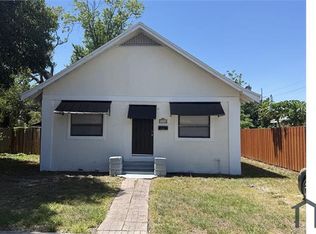
Welcome to this beautifully updated, move-in ready home, offering the perfect blend of modern convenience and timeless charm...this home is designed to meet all of your living needs with two bedrooms, one bathroom, flex space and one-car garage. As you enter, the spacious living room flows seamlessly into the kitchen, creating a warm and inviting atmosphere perfect for entertaining. The kitchen is equipped with stainless steel appliances, white shaker cabinets and stunning granite countertops. The dining room is expansive in size to handle dining and work from home space. Both bedrooms offer tons of natural light and the shared bathroom is tastefully updated. Beautiful laminate flooring flows throughout the entire home. The attached one car garage provides significant storage along with the full-size washer and dryer. Enjoy the excellent curb appeal with mature landscaping and a welcoming front porch or relax in the spacious, fully fenced backyard. This outdoor space is perfect for relaxing, entertaining, gardening or hosting gatherings. Ideally located in a rapidly developing area and in the Heart of All Things St. Pete! Just minutes away from the Waterfront, Warehouse, Edge, and Grand Central Districts! Not to mention only blocks away from the 86-acre Historic Gas Plant District that has been approved for redevelopment with a $1.3 billion stadium for the Tampa Bay Rays, 5,400 residential living units, 750-key hotel, office and medial space, retail, childcare facility, 100,000sf of entertainment space and so much more! This home offers the ultimate in urban convenience. Enjoy exploring all that this vibrant city has to offer just moments from your doorstep. Highlights Include HVAC 2023, Hurricane Impact Windows 2022, Electric Panel 2022, Roof 2016. This property is located in a flood zone “X” and non-evacuation zone. Don't miss the opportunity to make this your new home. Contact me today to schedule a tour and experience the best of St. Pete living! Check out the 3D Tour: https://my.matterport.com/show/?m=uKb5FZsQJSn&mls=1
Sold for $270,000
$270,000
1224 11TH AVENUE S, ST PETERSBURG, FL 33705
2beds
790sqft
Single Family Residence
Built in 1954
5,728 Square Feet Lot
$258,100 Zestimate®
$342/sqft
$1,932 Estimated rent
Home value
$258,100
$232,000 - $286,000
$1,932/mo
Zestimate® history
Owner options
List your home for rent
$1,932/mo
Rent Zestimate®
Find your next renter with Zillow Rental Manager. Plus, with online applications, you can quickly screen prospective tenants – for free.
$1,932/mo
Rent Zestimate®
Refinance and save
$1,868/mo
Est. payment
Refinancing to a lower rate could help reduce your monthly payments and save thousands over the life of the loan.
$1,868/mo
Est. payment
Explore your selling options
Work with a Zillow partner agent
Leverage their expertise and Zillow's premium Showcase listings to get your home seen by more buyers.
Get startedList with your own agent
Get your home in front of millions of buyers by listing it on Zillow.
Learn how to do itSell it yourself
Take full control of how buyers see your home on Zillow by listing For Sale by Owner (FSBO).
List your homeWhat's special
Stunning granite countertopsWelcoming front porchSpacious fully fenced backyardTons of natural lightLaminate flooringStainless steel appliancesMature landscaping
Zillow last checked:
Listing updated:
Listed by:
Kelly Hustedde 727-776-7906,
DALTON WADE INC 888-668-8283
Bought with:
Tatiana Berejuk, 3248388
HARBOR CAY REALTY LLC
Source: Stellar MLS,MLS#: TB8339406 Originating MLS: Suncoast Tampa
Originating MLS: Suncoast Tampa
Facts & features
Interior
Bedrooms & bathrooms
- Bedrooms: 2
- Bathrooms: 1
- Full bathrooms: 1
Primary bedroom
- Features: Built-in Closet
- Level: First
- Area: 120 Square Feet
- Dimensions: 10x12
Bedroom 2
- Features: Built-in Closet
- Level: First
- Area: 90 Square Feet
- Dimensions: 10x9
Dining room
- Level: First
- Area: 132 Square Feet
- Dimensions: 12x11
Kitchen
- Level: First
- Area: 88 Square Feet
- Dimensions: 8x11
Living room
- Level: First
- Area: 255 Square Feet
- Dimensions: 15x17
Heating
- Central
Cooling
- Central Air
Appliances
- Included: Dishwasher, Dryer, Electric Water Heater, Microwave, Range, Refrigerator, Washer
- Laundry: In Garage
Features
- Ceiling Fan(s), Thermostat
- Flooring: Laminate
- Has fireplace: No
Interior area
- Total structure area: 1,096
- Total interior livable area: 790 sqft
Property
Parking
- Total spaces: 1
- Parking features: Garage - Attached
- Attached garage spaces: 1
- Details: Garage Dimensions: 21X11
Features
- Levels: One
- Stories: 1
- Exterior features: Private Mailbox, Sidewalk
Lot
- Size: 5,728 Square Feet
- Dimensions: 47 x 120
Details
- Parcel number: 253116820080000130
- Special conditions: None
Construction
Type & style
- Home type: SingleFamily
- Property subtype: Single Family Residence
Materials
- Wood Frame
- Foundation: Slab
- Roof: Shingle
Condition
- New construction: No
- Year built: 1954
Utilities & green energy
- Sewer: Public Sewer
- Water: Public
- Utilities for property: Cable Available, Electricity Available, Sewer Available, Water Available
Community & HOA
Community
- Pet fee: $0 monthly
- Subdivision: SILVER LAKE SUB
HOA
- Has HOA: No
Location
- Region: Saint Petersburg
Financial & listing details
- Price per square foot: $342/sqft
- Tax assessed value: $213,047
- Annual tax amount: $2,928
- Date on market: 1/16/2025
- Cumulative days on market: 14 days
- Listing terms: Cash,Conventional,FHA,VA Loan
- Ownership: Fee Simple
- Total actual rent: 0
- Electric utility on property: Yes
- Road surface type: Asphalt
Price history
| Date | Event | Price |
|---|---|---|
| 2/28/2025 | Sold | $270,000-3.2%$342/sqft |
Source:  Stellar MLS #TB8339406 Report a problem Stellar MLS #TB8339406 Report a problem | ||
| 1/31/2025 | Pending sale | $279,000$353/sqft |
Source: Stellar MLS #TB8339406 Report a problem | ||
| 1/17/2025 | Price change | $279,000+24.3%$353/sqft |
Source: Stellar MLS #TB8339406 Report a problem | ||
| 9/5/2022 | Pending sale | $224,500$284/sqft |
Source: Stellar MLS #T3399008 Report a problem | ||
| 8/31/2022 | Listed for sale | $224,500+701.8%$284/sqft |
Source: Stellar MLS #T3399008 Report a problem | ||
| 10/3/2000 | Sold | $28,000+55.6%$35/sqft |
Source: Public Record Report a problem | ||
| 5/17/2000 | Sold | $18,000+176.9%$23/sqft |
Source: Public Record Report a problem | ||
| 3/1/1995 | Sold | $6,500-59.4%$8/sqft |
Source: Public Record Report a problem | ||
| 10/11/1994 | Sold | $16,000$20/sqft |
Source: Public Record Report a problem | ||
Public tax history
| Year | Property taxes | Tax assessment |
|---|---|---|
| 2025 | $3,099 +5.8% | $198,164 +2.9% |
| 2024 | $2,928 +11.2% | $192,579 +10.6% |
| 2023 | $2,634 +120.8% | $174,120 +379.7% |
| 2022 | $1,193 +10.6% | $36,299 +10% |
| 2021 | $1,079 +26.6% | $32,999 +10% |
| 2020 | $852 +3.4% | $29,999 +10% |
| 2019 | $824 | $27,272 -30.9% |
| 2018 | $824 +29.4% | $39,469 +7.1% |
| 2017 | $637 +18.4% | $36,836 +16.9% |
| 2016 | $538 +9.3% | $31,511 +15.3% |
| 2015 | $492 +18.5% | $27,323 +33.3% |
| 2014 | $415 +99.5% | $20,496 +127.6% |
| 2013 | $208 -35.6% | $9,006 -35.6% |
| 2012 | $323 | $13,989 -21% |
| 2011 | -- | $17,703 -53.7% |
| 2010 | -- | $38,254 -5.1% |
| 2009 | -- | $40,322 -51% |
| 2008 | $1,773 | $82,300 +1% |
| 2007 | -- | $81,500 +52.1% |
| 2005 | -- | $53,600 +12.4% |
| 2004 | $1,159 +1.4% | $47,700 +1.9% |
| 2003 | $1,143 +65% | $46,800 +8.6% |
| 2002 | $693 | $43,100 +53.9% |
| 2001 | $693 +10.9% | $28,000 +11.1% |
| 2000 | $624 | $25,200 |
Find assessor info on the county website
Neighborhood: Thirteenth St Heights
Nearby homes
- $272,4003 bd1 ba1.3k sqft1236 11th Ave S, Saint Petersburg, FL 33705Off Market

- $187,2003 bd1 ba890 sqft1244 11th Ave S, Saint Petersburg, FL 33705Off Market
- $165,2003 bd1 ba980 sqft1115 12th St S, Saint Petersburg, FL 33705Off Market
- $287,500-- bd3 ba1.9k sqft1117 12th St S, Saint Petersburg, FL 33705Off Market
- $320,1003 bd2 ba1k sqft1254 11th Ave S, Saint Petersburg, FL 33705Off Market
- $44,1583 bd3 ba1.4k sqft1235 11th Ave S, Saint Petersburg, FL 33705Off Market
- $279,5002 bd1 ba784 sqft1231 12th Ave S, Saint Petersburg, FL 33705Sold
- $169,300-- bd-- ba-- sqft11 112th Ave #A, Saint petersburg, FL 33706Off Market
Nearby schools
GreatSchools rating
- 4/10Campbell Park Elementary SchoolGrades: PK-5Distance: 0.3 mi
- 5/10John Hopkins Middle SchoolGrades: 6-8Distance: 0.4 mi
- 3/10Gibbs High SchoolGrades: 9-12Distance: 1.6 mi
Schools provided by the listing agent
- Elementary: Campbell Park Elementary-PN
- Middle: John Hopkins Middle-PN
- High: Gibbs High-PN
Source: Stellar MLS. This data may not be complete. We recommend contacting the local school district to confirm school assignments for this home.
Get a cash offer in 3 minutes
Find out how much your home could sell for in as little as 3 minutes with a no-obligation cash offer.
Estimated market value
$258,100
Get a cash offer in 3 minutes
Find out how much your home could sell for in as little as 3 minutes with a no-obligation cash offer.
Estimated market value
$258,100
- Florida
- Pinellas County
- Saint Petersburg
- 33705
- Thirteenth St Heights
- 1224 11TH AVENUE S
Nearby cities
Nearby neighborhoods
Nearby zip codes
Other Saint Petersburg Topics
- Apartments for Rent in 33705
- Houses for Sale in 33705
- Houses for Rent in 33705
- 33705 Real Estate
- Saint Petersburg Condos
- Houses for Sale in Saint Petersburg
- Newest Listings in Saint Petersburg
- Saint Petersburg Home Values
- Saint Petersburg Real Estate Agents
- Saint Petersburg Refinance
- Saint Petersburg Mortgage Rates
