This charming single-level home at 1224 11th St in Rock Springs offers comfortable and convenient living with 3 bedrooms and 1 bathroom, featuring laundry thoughtfully located within the bathroom for ease of use. The spacious kitchen provides direct access to the backyard, creating a great flow for everyday living and entertaining. With 948 sq ft of living space, this home also includes a newer roof and central air conditioning for added comfort and peace of mind. Outside, you’ll find a detached one-car garage with an attached workshop—perfect for projects, storage, or hobbies—along with an additional storage shed in the backyard for all your extras. For more information, contact Annie Wedgewood with Altitude Real Estate, LLC at307-705-6783
Active
$250,000
1224 11th St, Rock Springs, WY 82901
3beds
1baths
948sqft
Single Family Residence
Built in 1919
7,405 Square Feet Lot
$243,400 Zestimate®
$264/sqft
$-- HOA
What's special
Single-level homeNewer roofCentral air conditioningSpacious kitchen
- 38 days
- 98
- 6
Zillow last checked:
Listing updated:
Listed by:
Annette Wedgewood 307-705-6783,
Altitude Real Estate, LLC
Source: WYOMLS,MLS#: 20264524
Facts & features
Interior
Bedrooms & bathrooms
- Bedrooms: 3
- Bathrooms: 1
- Main level bathrooms: 1
Bedroom 2
- Level: Main
Bedroom 3
- Level: Main
Bedroom 4
- Level: N/A
Bedroom 5
- Level: N/A
Dining room
- Level: N/A
Family room
- Level: N/A
Kitchen
- Level: Main
Living room
- Level: Main
Heating
- Forced Air Gas
Cooling
- Central Air
Appliances
- Included: Built Ins, Dishwasher, Disposal, Microwave, Range/Oven, Refrigerator
- Laundry: Entry Level, Main Level
Features
- Master Downstairs
- Flooring: Tile, Carpet, Laminate
- Basement: Crawl Space
- Has fireplace: No
- Fireplace features: None
Interior area
- Total structure area: 948
- Total interior livable area: 948 sqft
- Finished area above ground: 948
Property
Parking
- Total spaces: 1
- Parking features: Detached
- Garage spaces: 1
Features
- Patio & porch: Patio
- Fencing: Chain Link
Lot
- Size: 7,405 Square Feet
- Features: Landscaped
Details
- Additional structures: Shed(s)
- Parcel number: 19052520301300
- Zoning description: R1
Construction
Type & style
- Home type: SingleFamily
- Architectural style: Ranch
- Property subtype: Single Family Residence
Materials
- Steel Siding
- Foundation: Concrete Perimeter
- Roof: Asphalt/Fiberglass
Condition
- Existing-a house that someone has lived in
- New construction: No
- Year built: 1919
Utilities & green energy
- Electric: Rocky Mountain Power
- Gas: Natural
- Sewer: Public Sewer
- Water: City
Community & HOA
Community
- Subdivision: Upcoal4th
HOA
- Has HOA: No
Location
- Region: Rock Springs
Financial & listing details
- Price per square foot: $264/sqft
- Tax assessed value: $120,772
- Annual tax amount: $623
- Date on market: 9/8/2026
Estimated market value
$243,400
$231,000 - $256,000
$1,168/mo
Price history
Price history is unavailable.
Public tax history
| Year | Property taxes | Tax assessment |
|---|---|---|
| 2026 | -- | $11,474 +36.3% |
| 2025 | $623 -24.9% | $8,418 -24.9% |
| 2024 | $829 +1.4% | $11,216 -0.7% |
| 2023 | $818 +0.4% | $11,296 +1.4% |
| 2022 | $814 +7.2% | $11,145 +7.5% |
| 2021 | $760 +2.3% | $10,368 +2.2% |
| 2020 | $743 +2.1% | $10,146 +1.3% |
| 2019 | $728 +3.4% | $10,019 +3.7% |
| 2018 | $703 +1.9% | $9,665 +2.4% |
| 2017 | $690 | $9,440 +9.9% |
| 2015 | -- | $8,586 +1.3% |
| 2014 | -- | $8,474 +3.1% |
| 2013 | -- | $8,222 +11.6% |
| 2012 | -- | $7,369 -4.9% |
| 2011 | -- | $7,746 -3% |
| 2010 | -- | $7,989 |
Find assessor info on the county website
Monthly payment
Est. payment
Payment breakdown
Explore the cost of this home by adjusting the details. Changes won't be saved.Climate risks
Neighborhood: 82901


Similar homes
- $191,9003 bd2 ba1.3k sqft801 McKeehan Ave, Rock Springs, WY 82901For Sale
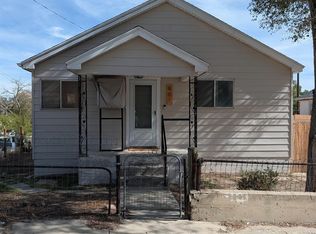
 MLS ID #20264985, Celeste Black, Altitude Real Estate, LLC. WYOMLS
 - $165,0002 bd2 ba1.3k sqft602 Dewar Dr, Rock Springs, WY 82901For Sale
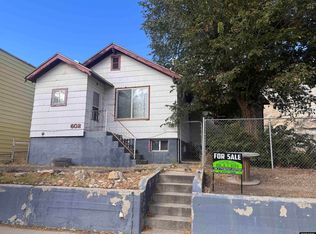 MLS ID #20265155, Katelyn Buller, House to Home Real Estate. WYOMLS
 - $289,9002 bd1 ba1k sqft1128 Adams Ave, Rock Springs, WY 82901For Sale
 MLS ID #20264101, Amanda Allred, All In Realty, LLC. WYOMLS
 - $165,0003 bd1 ba968 sqft209 Thomas St, Rock Springs, WY 82901For Sale
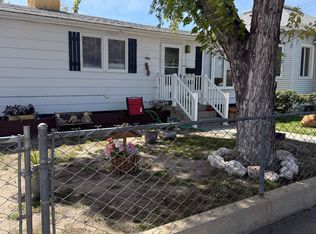 MLS ID #20264612, Sonya Riskus, Brokerage Southwest. WYOMLS
 - $180,0002 bd2 ba1k sqft620 Center St, Rock Springs, WY 82901For SaleMLS ID #20264344, Tanya Hyatt, Brokerage Southwest. WYOMLS
- $144,9001 bd1 ba1.3k sqft818 Center St, Rock Springs, WY 82901For SaleMLS ID #20263361, Annette Wedgewood, Altitude Real Estate, LLC. WYOMLS
- $243,0003 bd2 ba1.2k sqft1800 Iowa Cir, Green River, WY 82935For SaleMLS ID #20264586, Regina Hildebrant, HomeSmart Realty Group. WYOMLS
- $238,0002 bd1 ba1k sqft220 E 3rd North St, Green River, WY 82935For SaleMLS ID #20263319, Kelsey De La Cruz, Brokerage Southwest. WYOMLS
- $185,0002 bd1 ba1.3k sqft471 W Flaming Gorge Way, Green River, WY 82935For SaleMLS ID #20264012, Jesika Nacey, High Desert Realty. WYOMLS
- $193,0002 bd2 ba1.3k sqft695 W 3rd North St, Green River, WY 82935For SaleMLS ID #20262840, Alyssa Olds, Brokerage Southwest. WYOMLS
- $295,0006 bd4 ba1.2k sqft800 Wind River Dr, Green River, WY 82935For SaleMLS ID #20264944, Regina Hildebrant, HomeSmart Realty Group. WYOMLS
- $145,0003 bd2 ba1.3k sqft500 Monroe Ave APT 34, Green River, WY 82935For SaleMLS ID #20261688, Annika Smith, Rock Springs Realty. WYOMLS
