Skip main navigation
Sold for $3,500,000
  • $3,500,000

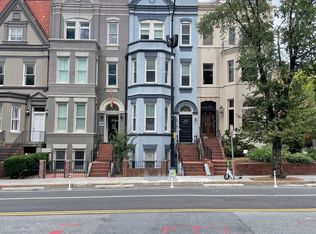
    1224/1226 17th St NW, Washington, DC 20036

    0beds
    7,074sqft
    Townhouse
    Built in 1895
    2,614 Square Feet Lot
    $3,209,400 Zestimate®
    $495/sqft
    $6,382 Estimated rent

    Home value

    $3,209,400

    $2.28M - $4.49M

    $6,382/mo

    Zestimate® history
    Loading
    Loading...

    Owner options

    List your home for rent

    $6,382/mo

    Rent Zestimate®

    Find your next renter with Zillow Rental Manager. Plus, with online applications, you can quickly screen prospective tenants – for free.

    Learn more

    $6,382/mo

    Rent Zestimate®

    Refinance and save

    $16,693/mo

    Est. payment

    Refinancing to a lower rate could help reduce your monthly payments and save thousands over the life of the loan.

    See today's rates

    $16,693/mo

    Est. payment

    Explore your selling options

    Work with a Zillow partner agent

    Leverage their expertise and Zillow's premium Showcase listings to get your home seen by more buyers.

    Get started

    List with your own agent

    Get your home in front of millions of buyers by listing it on Zillow.

    Learn how to do it

    Sell it yourself

    Take full control of how buyers see your home on Zillow by listing For Sale by Owner (FSBO).

    List your home

    What's special

    Calling all investors/developers - Incredible opportunity to transform these two adjoined classic Dupont Circle 4-level row homes (formerly law offices). PLEASE NOTE: This offering includes 1226 17th St NW. 1226 17th St NW is listed separately in MLS. (Tax ID 0159 // 0073; MLS DCDC2131050 Offered as a bundle, 1224 and 1226 17th St., NW are being offered as a shell in “As Is” condition. These properties have MU-1/DC (Dupont Circle) zoning which allows for residential (apartments, condos or single-family), multi-family, commercial, or mixed use. With a combined lot size of .06 acres (2,614 sq ft) and interior combined finished square footage of 7,074, allowing for a max floor area ratio of 4, this marquee property in sought-after Dupont Circle has enormous potential. Two tandem parking spaces with each address, for a combined four spaces. Located just a few blocks from the Dupont Circle, Farragut North and Farragut West Metro Stations and surrounded by retailers, restaurants, hotels and other neighborhood amenities. Please see disclosures for the offer information sheet and GCAAR addendum to include with offer. Please note - these properties were formerly used as offices and are not currently configured for residential use.

    Zillow last checked:

    Listing updated:

    Listed by:

    Steven Wydler 703-348-6326,

    Compass,

    Co-Listing Agent: Tania Olsen 571-217-7899,

    Compass

    Bought with:

    Mr. Michael A Hines, SP98365254

    Smith & Schnider LLC

    Source: Bright MLS,MLS#: DCDC2133776MLS Logo

    Facts & features

    Interior

    Bedrooms & bathrooms
    • Bedrooms: 0
    • Bathrooms: 4
    • Full bathrooms: 1
    • 1/2 bathrooms: 3
    • Main level bathrooms: 1
    Basement
    • Area: 0
    Heating
    • Radiator, Natural Gas, Electric
    Cooling
    • Central Air, Electric
    Appliances
    • Included: Electric Water Heater
    Features
    • Has basement: No
    • Number of fireplaces: 13
    Interior area
    • Total structure area: 7,074
    • Total interior livable area: 7,074 sqft
    • Finished area above ground: 7,074
    • Finished area below ground: 0

    Property

    Parking
    • Total spaces: 4
    • Parking features: Private, Surface, Parking Lot
    Accessibility
    • Accessibility features: None
    Features
    • Levels: Four
    • Stories: 4
    • Pool features: None
    Lot
    • Size: 2,614 Square Feet
    • Features: Unknown Soil Type
    Details
    • Additional structures: Above Grade, Below Grade
    • Parcel number: 0159//0074
    • Zoning: MU-1/DC
    • Special conditions: Standard

    Construction

    Type & style
    • Home type: Townhouse
    • Architectural style: Colonial
    • Property subtype: Townhouse
    Materials
    • Concrete, Brick
    • Foundation: Permanent
    Condition
    • Fixer
    • New construction: No
    • Year built: 1895

    Utilities & green energy

    • Sewer: Public Sewer
    • Water: Public

    Community & HOA

    Community
    • Subdivision: Central
    HOA
    • Has HOA: No
    Location
    • Region: Washington

    Financial & listing details

    • Price per square foot: $495/sqft
    • Tax assessed value: $1,733,560
    • Annual tax amount: $25,939
    • Date on market: 3/25/2024
    • Listing agreement: Exclusive Right To Sell
    • Ownership: Fee Simple

    Price history

    DateEventPrice
    7/9/2024Sold$3,500,000-6.7%$495/sqft
    Source: Bright MLS #DCDC2133776 Report a problem
    5/2/2024Pending sale$3,750,000$530/sqft
    Source: Bright MLS #DCDC2133776 Report a problem
    3/25/2024Listed for sale$3,750,000$530/sqft
    Source: Bright MLS #DCDC2133776 Report a problem

    Public tax history

    Tax history is unavailable.

    Neighborhood: Dupont Circle

    Nearby schools

    GreatSchools rating
    Schools provided by the listing agent
    • Elementary: Francis - Stevens
    • Middle: Francis - Stevens
    • High: Cardozo Education Campus
    • District: District Of Columbia Public Schools

    Source: Bright MLS. This data may not be complete. We recommend contacting the local school district to confirm school assignments for this home.

    Get a cash offer in 3 minutes
    Find out how much your home could sell for in as little as 3 minutes with a no-obligation cash offer.
    Estimated market value
    $3,209,400
    Get a cash offer in 3 minutes
    Find out how much your home could sell for in as little as 3 minutes with a no-obligation cash offer.
    Estimated market value
    $3,209,400