3plex for sale! Built in 2022, a fully leased, rental certificate is in place. Three units are all 1,645 SF 2-stories featuring 3 bedrooms, 2.5 baths, and a 2-car garage. Inside you’ll find the perfect open layout with a kitchen that boasts stylish cabinets, a tile backsplash, an island with Quartz countertops, a corner pantry, stainless steel appliances, and maintenance-free luxury vinyl plank flooring. On the second level is the primary bedroom suite with a private bath, two additional spacious bedrooms, a full bath, and laundry. Great patio and space in the backyard. Low HOA dues of $165 per unit cover snow removal, lawn care, exterior maintenance, and exterior insurance! Century Link On Program is also available (for easy hook-up) for tenants. Partial tax abatement remains!
Sold for $850,000
$850,000
1224-1230 1236th St #28, Norwalk, IA 50211
9beds
1,645sqft
Multi Family
Built in 2022
-- sqft lot
$847,800 Zestimate®
$517/sqft
$1,402 Estimated rent
Home value
$847,800
$763,000 - $941,000
$1,402/mo
Zestimate® history
Owner options
List your home for rent
$1,402/mo
Rent Zestimate®
Find your next renter with Zillow Rental Manager. Plus, with online applications, you can quickly screen prospective tenants – for free.
$1,402/mo
Rent Zestimate®
Refinance and save
$4,821/mo
Est. payment
Refinancing to a lower rate could help reduce your monthly payments and save thousands over the life of the loan.
$4,821/mo
Est. payment
Explore your selling options
Work with a Zillow partner agent
Leverage their expertise and Zillow's premium Showcase listings to get your home seen by more buyers.
Get startedList with your own agent
Get your home in front of millions of buyers by listing it on Zillow.
Learn how to do itSell it yourself
Take full control of how buyers see your home on Zillow by listing For Sale by Owner (FSBO).
List your homeWhat's special
Open layoutGreat patioSpacious bedroomsQuartz countertopsCorner pantryStylish cabinetsPrivate bath
Zillow last checked:
Listing updated:
Listed by:
Ludwig, Kalen N (515)222-1347,
Peoples Company,
Keaton Dreher 515-650-1276,
Peoples Company
Bought with:
Ethan Freeman
RE/MAX Precision
Source: DMMLS,MLS#: 680209 Originating MLS: Des Moines Area Association of REALTORS
Originating MLS: Des Moines Area Association of REALTORSFacts & features
Interior
Bedrooms & bathrooms
- Bedrooms: 9
- Bathrooms: 9
- Full bathrooms: 3
- 3/4 bathrooms: 3
- 1/2 bathrooms: 3
Heating
- Electric, Forced Air
Cooling
- Central Air
Appliances
- Included: Dryer, Dishwasher, Microwave, Refrigerator, Stove, Washer
- Laundry: Upper Level
Features
- Cable TV, Window Treatments
- Flooring: Carpet, Vinyl
- Basement: Egress Windows,Unfinished
Interior area
- Total structure area: 1,645
- Total interior livable area: 1,645 sqft
Property
Parking
- Total spaces: 2
- Parking features: Attached, Garage, Two Car Garage
- Attached garage spaces: 2
Features
- Levels: Two
- Stories: 2
Lot
- Size: 0.29 Acres
- Features: Rectangular Lot
Details
- Parcel number: 63348010130, 63348010140, 63348010150
- Zoning: R
Construction
Type & style
- Home type: MultiFamily
- Architectural style: Two Story
- Property subtype: Multi Family
Materials
- Vinyl Siding
- Foundation: Poured
- Roof: Asphalt,Shingle
Condition
- Year built: 2022
Details
- Builder name: Ground Breaker Homes, LLC
Utilities & green energy
- Sewer: Public Sewer
- Water: Public
- Utilities for property: Electricity Available, Water Available
Community & HOA
Community
- Security: Smoke Detector(s)
HOA
- Has HOA: Yes
- Services included: Maintenance Grounds, Maintenance Structure, Snow Removal
- HOA fee: $165 monthly
- HOA name: The Greens At Warrior Run HOA
- Second HOA name: Cushman & Wakefield
Location
- Region: Norwalk
Financial & listing details
- Price per square foot: $517/sqft
- Annual tax amount: $6
- Date on market: 8/14/2023
- Cumulative days on market: 16 days
- Listing terms: Cash,Conventional
- Tenant pays: Electricity, Water
- Electric utility on property: Yes
- Road surface type: Concrete
Price history
| Date | Event | Price |
|---|---|---|
| 9/23/2023 | Sold | $850,000$517/sqft |
Source:  DMMLS #680209 Report a problem DMMLS #680209 Report a problem | ||
| 8/31/2023 | Pending sale | $850,000$517/sqft |
Source: DMMLS #680209 Report a problem | ||
| 8/14/2023 | Listed for sale | $850,000$517/sqft |
Source: DMMLS #680209 Report a problem | ||
Public tax history
Tax history is unavailable.
Neighborhood: 50211
Nearby homes
- $301,0003 bd3 ba1.6k sqft1230 E 28th St, Norwalk, IA 50211Off Market
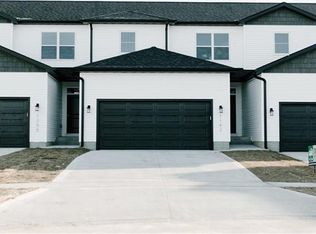
- $339,7003 bd2 ba1.6k sqft1236 E 28th St, Norwalk, IA 50211Off Market
- $305,8003 bd2 ba1.6k sqft1224 E 28th St, Norwalk, IA 50211Off Market
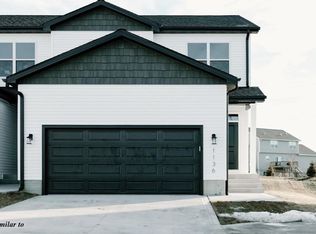
- $275,7003 bd3 ba1.6k sqft1242 E 28th St, Norwalk, IA 50211Off Market

- $262,5003 bd3 ba1.6k sqft1218 E 28th St, Norwalk, IA 50211Sold
- $296,5003 bd2 ba1.6k sqft1248 E 28th St, Norwalk, IA 50211Off Market
- $256,4003 bd3 ba1.6k sqft1212 E 28th St, Norwalk, IA 50211Off Market
- $288,7003 bd2 ba1.6k sqft1254 E 28th St, Norwalk, IA 50211Off Market
Nearby schools
GreatSchools rating
- NAOviatt Elementary SchoolGrades: PK-1Distance: 1.5 mi
- 6/10Norwalk Middle SchoolGrades: 6-8Distance: 1 mi
- 8/10Norwalk Senior High SchoolGrades: 9-12Distance: 0.9 mi
Schools provided by the listing agent
- District: Norwalk
Source: DMMLS. This data may not be complete. We recommend contacting the local school district to confirm school assignments for this home.


Get pre-qualified for a loan
At Zillow Home Loans, we can pre-qualify you in as little as 5 minutes with no impact to your credit score.An equal housing lender. NMLS #10287.
Sell for more on Zillow
Get a Zillow Showcase℠ listing at no additional cost and you could sell for .
$847,800
2% more
+$16,956
With Zillow Showcase(estimated)
$864,756
- Iowa
- Warren County
- Norwalk
- 50211
- 1224-1230 1236th St Unit 28
Nearby cities
Nearby zip codes
Other Norwalk Topics
