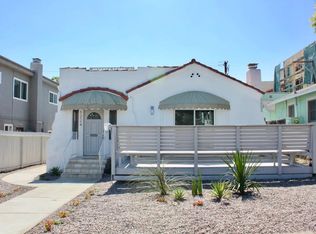
Rare 100% VACANT Santa Monica triplex in a prime 24th Street location just south of Wilshire, featuring a highly desirable detached front bungalow plus two rear income units. The front residence lives like a private single-family home, offering approximately 1,050 square feet with 2 bedrooms, 2 full bathrooms, living room, dining area, in-unit laundry, hardwood flooring, central heat and air, and a private outdoor deck/patio. The kitchen and baths have been tastefully updated with white Shaker cabinetry, quartz countertops, stainless steel appliances, and clean modern finishes. Ideal for an owner-user seeking a Santa Monica residence with income from the rear units, with potential owner-occupancy rent control advantages to be independently verified. The front home also includes secure covered parking for two vehicles, garage door opener, storage cabinetry, and gated/passcode access from the carport. Rear Unit A is a two-story 2 bedroom, 1.5 bath apartment of approximately 960 square feet, with living room, kitchen, and powder room on the first level and two bedrooms plus full bath upstairs. Rear Unit B is an upstairs 2 bedroom, 1 bath apartment of approximately 930 square feet with an open living/kitchen layout. Both rear units have been recently updated with wood look luxury vinyl plank flooring, Shaker-style cabinetry/vanities, quartz countertops, tile finishes, and stainless steel appliances. Each rear unit has two covered carport parking spaces with extra storage, and both share a ground-level laundry room. Recent property improvements include a new roof, sewer lines, plumbing, security gate, cameras, interior/exterior paint, and other thoughtful upgrades. Outstanding Santa Monica location near Trader Joe’s, Whole Foods, Douglas Park, St. John’s Health Center, The Water Garden, McKinley Elementary, and nearby Metro access.
For sale
Listed by: DOMO Real Estate • Ronald Giery • Contact: 310-251-1264
Price cut: $150K (10/9)
$2,300,000
1224 24th St, Santa Monica, CA 90404
6beds
5baths
2,938sqft
Triplex
Built in 1977
-- sqft lot
$2,236,500 Zestimate®
$783/sqft
$-- HOA
What's special
- 108 days
- 319
- 32
Zillow last checked:
Listing updated:
Listed by:
Ronald Giery DRE #01931686 310-251-1264,
DOMO Real Estate
Source: CRMLS,MLS#: SB26202547 Originating MLS: California Regional MLS
Originating MLS: California Regional MLSFacts & features
Interior
Bedrooms & bathrooms
- Bedrooms: 6
- Bathrooms: 5
Rooms
- Room types: Kitchen
Heating
- Forced Air, Wall Furnace
Cooling
- Central Air
Appliances
- Included: Dishwasher, Free-Standing Range, Freezer, Disposal, Refrigerator, Range Hood, Vented Exhaust Fan, Water Heater
- Laundry: Common Area, Inside
Features
- Quartz Counters, Unfurnished
- Flooring: Vinyl
- Windows: ENERGY STAR Qualified Windows
- Has fireplace: No
- Fireplace features: None
- Common walls with other units/homes: 1 Common Wall
Interior area
- Total structure area: 2,938
- Total interior livable area: 2,938 sqft
Property
Parking
- Total spaces: 6
- Parking features: Assigned
- Garage spaces: 2
- Carport spaces: 4
- Covered spaces: 6
Accessibility
- Accessibility features: None
Features
- Levels: Two
- Stories: 2
- Entry location: Street
- Exterior features: Lighting
- Pool features: None
- Spa features: None
- Fencing: Excellent Condition
Lot
- Size: 5,326 Square Feet
- Features: 0-1 Unit/Acre, Front Yard
Details
- Parcel number: 4276017008
- Special conditions: Standard
Construction
Type & style
- Home type: MultiFamily
- Architectural style: Bungalow,Spanish
- Property subtype: Triplex
- Attached to another structure: Yes
Materials
- Stucco
- Foundation: Slab
- Roof: Asphalt,Rolled/Hot Mop
Condition
- Turnkey
- New construction: No
- Year built: 1977
Utilities & green energy
- Electric: Standard
- Sewer: Public Sewer
- Water: Public
- Utilities for property: Cable Available, Electricity Connected, Natural Gas Connected, Phone Available, Sewer Connected, Water Connected
Community & HOA
Community
- Features: Street Lights
- Security: Closed Circuit Camera(s), Carbon Monoxide Detector(s), Key Card Entry, Smoke Detector(s)
Location
- Region: Santa Monica
Financial & listing details
- Price per square foot: $783/sqft
- Tax assessed value: $959,425
- Date on market: 9/15/2026
- Cumulative days on market: 108 days
- Listing terms: Cash,Cash to Existing Loan,Cash to New Loan,Conventional,FHA,VA Loan
- Tenant pays: All Utilities
- Road surface type: Alley Paved, Paved
Estimated market value
$2,236,500
$2.12M - $2.35M
Not available
Price history
| Date | Event | Price |
|---|---|---|
| 10/9/2026 | Price change | $2,300,000-6.1%$783/sqft |
Source:  CRMLS #SB26202547 Report a problem CRMLS #SB26202547 Report a problem | ||
| 9/16/2026 | Listed for sale | $2,450,000+308.3%$834/sqft |
Source: CRMLS #SB26202547 Report a problem | ||
| 11/6/2024 | Listing removed | $5,400$2/sqft |
Source: Zillow Rentals Report a problem | ||
| 10/14/2024 | Listed for rent | $5,400$2/sqft |
Source: Zillow Rentals Report a problem | ||
| 8/15/2023 | Listing removed | -- |
Source: Zillow Rentals Report a problem | ||
| 8/6/2023 | Listed for rent | $5,400+8%$2/sqft |
Source: Zillow Rentals Report a problem | ||
| 6/28/2022 | Listing removed | -- |
Source: Zillow Rental Manager Report a problem | ||
| 6/16/2022 | Listed for rent | $5,000+11.1%$2/sqft |
Source: Zillow Rental Manager Report a problem | ||
| 12/7/2018 | Listing removed | $4,500$2/sqft |
Source: Keller Williams Beach Cities #SB18229223 Report a problem | ||
| 11/19/2018 | Price change | $4,500+32.4%$2/sqft |
Source: Keller Williams Beach Cities #SB18229223 Report a problem | ||
| 10/16/2018 | Price change | $3,400-2.9%$1/sqft |
Source: Keller Williams Beach Cities #SB18228697 Report a problem | ||
| 10/4/2018 | Price change | $3,500-7.9%$1/sqft |
Source: Keller Williams Beach Cities #SB18228697 Report a problem | ||
| 9/19/2018 | Listed for rent | $3,800$1/sqft |
Source: Keller Williams Beach Cities #SB18228697 Report a problem | ||
| 2/11/1999 | Sold | $600,000$204/sqft |
Source: Public Record Report a problem | ||
Public tax history
| Year | Property taxes | Tax assessment |
|---|---|---|
| 2026 | -- | $959,425 +2% |
| 2025 | $12,498 +6.8% | $940,614 +2% |
| 2024 | $11,705 +6.2% | $922,172 -62.1% |
| 2023 | $11,022 -61.1% | $2,432,425 +2% |
| 2022 | $28,365 +2.4% | $2,384,732 +2% |
| 2021 | $27,694 +162.6% | $2,337,973 +171.8% |
| 2020 | $10,547 | $860,075 +2% |
| 2019 | $10,547 +8% | $843,212 +2% |
| 2018 | $9,764 | $826,679 +2% |
| 2017 | $9,764 +1.2% | $810,470 +2% |
| 2016 | $9,646 +3.6% | $794,579 +1.5% |
| 2015 | $9,312 +2.6% | $782,645 +2% |
| 2014 | $9,077 | $767,315 +4.5% |
| 2011 | -- | $734,189 +0.8% |
| 2010 | -- | $728,702 -0.2% |
| 2009 | -- | $730,435 +2% |
| 2008 | -- | $716,113 +2% |
| 2007 | -- | $702,072 +2% |
| 2006 | -- | $688,307 |
| 2005 | -- | $688,307 +4% |
| 2004 | -- | $661,581 +3.9% |
| 2002 | -- | $636,724 +4% |
| 2000 | -- | $612,000 |
Find assessor info on the county website
Monthly payment
Est. payment
Payment breakdown
Explore the cost of this home by adjusting the details. Changes won't be saved.Climate risks
Neighborhood: Mid-City


Similar homes
- $2,490,0008 bd5 ba4k sqft1646 Berkeley St, Santa Monica, CA 90404For Sale
 MLS ID #IV26173620, CLAUDIA CORONADO, CIC PROPERTIES INC.. CRMLS
 - $2,350,0006 bd6 ba3.3k sqft240 Hampton Dr, Venice, CA 90291For Sale
 MLS ID #SB26181932, Lauren Forbes, Compass. CRMLS
 - $2,795,0006 bd6 ba3.4k sqft3906 Pacific Ave, Marina Del Rey, CA 90292For Sale
 MLS ID #SR26160496, Joshua Sinatra, RE/MAX Gateway. CRMLS
 - $1,999,9994 bd3 ba1.5k sqft2405 Abbot Kinney Blvd, Venice, CA 90291For Sale
 MLS ID #SR26163537, David Walsh, Keller Williams VIP Properties. CRMLS
