Skip main navigation
Pending
  • $264,900

    1224 25th Ave NW, Faribault, MN 55021

    2beds
    1,300sqft
    : 
    Loading
    Get pre-qualified
    (TH) Side x Side
    Built in 2002
    3,920 Square Feet Lot
    $262,000 Zestimate®
    $204/sqft
    $300/mo HOA

    What's special

    Main-level living throughoutInviting curb appealWell-maintained exteriorSpace to relaxSpacious floor planExceptionally cleanWalk-in tub
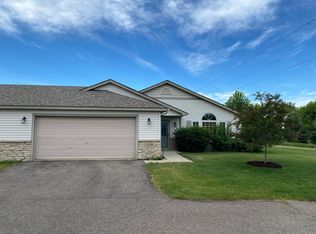
    Welcome home to easy living! This charming, move-in-ready twin home offers the comfort and convenience of one-level living with a thoughtful layout designed for everyday ease. From the moment you arrive, you'll appreciate the attractive corner lot, well-maintained , zero-work exterior, and inviting curb appeal. Inside, you'll find a bright and welcoming living space that has been lovingly cared for and is exceptionally clean. The slab-on-grade design means no stairs to navigate, making daily living simple and accessible. The spacious floor plan offers comfortable living areas, functional flow, and the convenience of main-level living throughout. With two large bedrooms, walk-in closets, this home might lend to a roomate situation, making an already affordable ownership opportunity even easier! A standout feature is the walk-in tub, providing added comfort, safety, and peace of mind for those looking to age in place or simply enjoy easier accessibility. The attached two-car garage offers plenty of room for vehicles, storage, hobbies, and all the extras. Outside, enjoy the benefits of a desirable corner lot with space to relax without the burden of excessive upkeep, and a wonderful patio right off the kitchen for grilling or enjoying a cup of coffee. Spend less time worrying about home maintenance and more time enjoying the things you love. Conveniently located near I-35, this home offers quick access for commuters while remaining close to Faribault's shopping, dining, healthcare, parks, and lakes. Whether you're downsizing, seeking a low-maintenance lifestyle, or looking for a comfortable home with accessibility features already in place, this property is ready for its next owner. Clean, comfortable, and move-in ready, this is one-level living at its finest.
    48 days
    |
    100
    |
    2
    |

    Zillow last checked:

    Listing updated:

    Listed by:

    Hailey M. Warner 507-210-1625,

    eXp Realty

    Source: NorthstarMLS as distributed by MLS GRID,MLS#: 7080879MLS Logo

      Facts & features

      Interior

      Bedrooms & bathrooms
      • Bedrooms: 2
      • Bathrooms: 2
      • 3/4 bathrooms: 2
      Bedroom
      • Level: Main
      Bedroom 2
      • Level: Main
      Dining room
      • Level: Main
      Kitchen
      • Level: Main
      Living room
      • Level: Main
      Heating
      • Forced Air
      Cooling
      • Central Air
      Appliances
      • Included: Dishwasher, Dryer, Microwave, Range, Refrigerator, Washer, Water Softener Owned
      • Laundry: Laundry Closet, Main Level
      Features
      • Basement: None
      • Has fireplace: No
      Interior area
      • Total structure area: 1,300
      • Total interior livable area: 1,300 sqft
      • Finished area above ground: 1,300
      • Finished area below ground: 0

      Property

      Parking
      • Total spaces: 2
      • Parking features: Attached, Insulated Garage
      • Attached garage spaces: 2
      Accessibility
      • Accessibility features: No Stairs External, Other
      Features
      • Levels: One
      • Stories: 1
      • Patio & porch: Patio
      Lot
      • Size: 3,920 Square Feet
      • Dimensions: 52 x 76
      • Features: Corner Lot
      Details
      • Foundation area: 1300
      • Parcel number: 1826402012
      • Zoning description: Residential-Single Family

      Construction

      Type & style
      • Home type: Townhouse
      • Property subtype: (TH) Side x Side
      • Attached to another structure: Yes
      Materials
      • Roof: Asphalt,Pitched
      Condition
      • New construction: No
      • Year built: 2002

      Utilities & green energy

      • Electric: Circuit Breakers, Power Company: Xcel Energy
      • Gas: Natural Gas
      • Sewer: City Sewer/Connected
      • Water: City Water/Connected

      Community & HOA

      Community
      • Subdivision: Birn Hill 4th Add
      HOA
      • Has HOA: Yes
      • Services included: Hazard Insurance, Lawn Care, Maintenance Grounds, Snow Removal
      • HOA fee: $300 monthly
      • HOA name: Privately managed by elected Board of Directors: E
      • HOA phone: 262-853-2207
      Location
      • Region: Faribault

      Financial & listing details

      • Price per square foot: $204/sqft
      • Tax assessed value: $249,200
      • Annual tax amount: $2,978
      • Date on market: 5/29/2026
      • Cumulative days on market: 45 days

        Estimated market value

        $262,000

        $249,000 - $275,000

        $1,773/mo

        Price history

        DateEventPrice
        6/22/2026Pending sale$264,900$204/sqft
        Source: NorthstarMLS as distributed by MLS GRID #7080879 Report a problem
        5/29/2026Listed for sale$264,900+194.3%$204/sqft
        Source: NorthstarMLS as distributed by MLS GRID #7080879 Report a problem
        11/17/2023Sold$90,000-64%$69/sqft
        Source: Public Record Report a problem
        6/5/2022Listing removed--
        Source: Owner Report a problem
        3/8/2022Listed for sale$250,000+65.6%$192/sqft
        Source: Owner Report a problem
        10/29/2007Sold$151,000+5.7%$116/sqft
        Source: Lake Superior Area Realtors as distributed by MLS GRID #1248609 Report a problem
        7/2/2003Sold$142,900$110/sqft
        Source: Public Record Report a problem

        Public tax history

        YearProperty taxesTax assessment
        2025$2,978 +17.4%$249,200 +3.4%
        2024$2,536 +14%$240,900 +5.5%
        2023$2,224 +13.9%$228,300 +15.8%
        2022$1,952 +10.7%$197,100 +18.3%
        2021$1,764 +3.3%$166,600 +9.2%
        2020$1,708 $152,500 +1.1%
        2019$1,708 +14.9%$150,800 +13%
        2018$1,486 -0.7%$133,500 +1.4%
        2017$1,496 +17.1%$131,600 +12.4%
        2016$1,278 $117,100 +5.1%
        2015$1,278 +10.7%$111,400 +4.2%
        2014$1,154 -1.7%$106,900
        2013$1,174 +1.6%--
        2012$1,156 --
        2011$1,156 +7%--
        2010$1,080 -10.9%--
        2009$1,212 -9.7%--
        2008$1,342 -5.8%--
        2007$1,424 +16%--
        2006$1,228 +116.2%--
        2004$568 +4633.3%--
        2003$12 --
        Find assessor info on the county website

        Monthly payment

        Est. payment

        Payment breakdown

        Explore the cost of this home by adjusting the details. Changes won't be saved.
        All calculations are estimates and provided by Zillow, Inc. for informational purposes only. Actual amounts may vary.
        HOA fees may include property taxes on listings classified as Co-Ops. Contact the listing agent and/or owner for fee details.
        Mortgage interest rates are dependent on a number of factors, including credit score, down payment, and repayment length. Interest rate data provided by Zillow Group Marketplace, Inc. as of 1/1/1970 from various mortgage lenders with which we have lead or other similar arrangements; the Estimated Payment is an average of those rates.
        See how much you could borrow to make a competitive offer.

        Climate risks

        Neighborhood: 55021

        Getting around

        12 / 100
        Car-Dependent
        39 / 100
        Somewhat Bikeable

        Nearby schools

        GreatSchools rating

        A local agent can set up tours, give advice and negotiate with sellers.

        A local lender can help you make sure your offer is ready when you are.

        Browse local experts

        Similar homes