We welcome you to walk through this beautifully updated home on a charming tree-lined street of Saint Paul.
This home is filled with natural light, features many finished flex spaces, a fully fenced
backyard, large patio, gardens, bathrooms on each level, ample storage and so much more. Updates include: roof, siding, sidewalk, kitchen, bathroom, appliances, furnace, A/C, carpet 2026, paint, washer and Dryer 2026, etc. See supplements for more details.
Pending
$274,900
1224 6th St E, Saint Paul, MN 55106
3beds
1,900sqft
Single Family
Built in 1961
4,878 Square Feet Lot
$277,800 Zestimate®
$145/sqft
$-- HOA
What's special
- 45 days |
- 2,582 |
- 161 |
Likely to sell faster than
Zillow last checked:
Listing updated:
Listed by:
Nicole Watson 651-329-1029,
Pemberton RE
Source: NorthstarMLS as distributed by MLS GRID,MLS#: 7070827
Facts & features
Interior
Bedrooms & bathrooms
- Bedrooms: 3
- Bathrooms: 2
- Full bathrooms: 1
- 3/4 bathrooms: 1
Bedroom
- Level: Main
- Area: 132 Square Feet
- Dimensions: 11x12
Bedroom 2
- Level: Main
- Dimensions: 10..5x10
Bedroom 3
- Level: Lower
- Area: 162 Square Feet
- Dimensions: 13.5x12
Den
- Level: Lower
- Area: 178.5 Square Feet
- Dimensions: 10.5x17
Dining room
- Level: Main
- Area: 136.5 Square Feet
- Dimensions: 10.5x13
Flex room
- Level: Lower
- Area: 168 Square Feet
- Dimensions: 14x12
Laundry
- Level: Lower
- Area: 195 Square Feet
- Dimensions: 19.5x10
Living room
- Level: Main
- Area: 224 Square Feet
- Dimensions: 16x14
Patio
- Level: Main
- Area: 120 Square Feet
- Dimensions: 12x10
Heating
- Forced Air
Cooling
- Central Air
Appliances
- Included: Dishwasher, Dryer, Gas Water Heater, Microwave, Range, Refrigerator, Stainless Steel Appliance(s), Washer, Water Softener Owned
- Laundry: In Basement, Laundry Room, Sink
Features
- Basement: Block,Finished,Full
- Has fireplace: No
Interior area
- Total structure area: 1,990
- Total interior livable area: 1,900 sqft
- Finished area above ground: 950
- Finished area below ground: 950
Property
Parking
- Total spaces: 1
- Parking features: Detached Garage, Concrete
- Garage spaces: 1
Accessibility
- Accessibility features: None
Features
- Levels: One
- Stories: 1
- Patio & porch: Patio
Lot
- Size: 4,878 Square Feet
- Dimensions: 123 x 40
Details
- Foundation area: 1040
- Parcel number: 332922110166
- Zoning description: Residential-Single Family
Construction
Type & style
- Home type: SingleFamily
- Property subtype: Single Family
Materials
- Roof: Age 8 Years or Less,Asphalt
Condition
- New construction: No
- Year built: 1961
Utilities & green energy
- Gas: Natural Gas
- Sewer: City Sewer/Connected
- Water: City Water/Connected
Community & HOA
Community
- Subdivision: A Gotzians Re Of Sigels Add
HOA
- Has HOA: No
Location
- Region: Saint Paul
Financial & listing details
- Price per square foot: $145/sqft
- Tax assessed value: $261,800
- Annual tax amount: $3,858
- Date on market: 5/28/2026
- Cumulative days on market: 44 days
Estimated market value
$277,800
$264,000 - $292,000
$2,459/mo
Price history
| Date | Event | Price |
|---|---|---|
| 7/10/2026 | Pending sale | $274,900$145/sqft |
Source:  NorthstarMLS as distributed by MLS GRID #7070827 Report a problem NorthstarMLS as distributed by MLS GRID #7070827 Report a problem | ||
| 5/29/2026 | Listed for sale | $274,900+150.1%$145/sqft |
Source: NorthstarMLS as distributed by MLS GRID #7070827 Report a problem | ||
| 8/30/2010 | Sold | $109,900$58/sqft |
Source:  Lake Superior Area Realtors as distributed by MLS GRID #1141608 Report a problem Lake Superior Area Realtors as distributed by MLS GRID #1141608 Report a problem | ||
| 6/26/2010 | Price change | $109,900-4.4%$58/sqft |
Source: NRT Minneapolis #3941957 Report a problem | ||
| 5/16/2010 | Price change | $114,900-4.2%$60/sqft |
Source: NRT Minneapolis #3877606 Report a problem | ||
| 5/14/2010 | Price change | $119,900+4.4%$63/sqft |
Source: Coldwell Banker Burnet #3877606 Report a problem | ||
| 5/7/2010 | Price change | $114,900-4.2%$60/sqft |
Source: NRT Minneapolis #3877606 Report a problem | ||
| 4/6/2010 | Price change | $119,900-4%$63/sqft |
Source: NRT Minneapolis #3877606 Report a problem | ||
| 3/28/2010 | Price change | $124,900-7.4%$66/sqft |
Source: NRT Minneapolis #3877606 Report a problem | ||
| 3/18/2010 | Price change | $134,900-3.6%$71/sqft |
Source: NRT Minneapolis #3877606 Report a problem | ||
| 12/19/2009 | Price change | $139,900-3.5%$74/sqft |
Source: NRT Minneapolis #3831847 Report a problem | ||
| 5/30/2009 | Listed for sale | $144,900$76/sqft |
Source: NRT Minneapolis #3691060 Report a problem | ||
Public tax history
| Year | Property taxes | Tax assessment |
|---|---|---|
| 2025 | $3,858 +5.1% | $261,800 +6.3% |
| 2024 | $3,672 +4.9% | $246,300 |
| 2023 | $3,502 +21.9% | $246,300 +5.9% |
| 2022 | $2,874 +12.9% | $232,500 +21.2% |
| 2021 | $2,546 +1.3% | $191,900 +7.7% |
| 2020 | $2,513 +12.7% | $178,200 +5.2% |
| 2019 | $2,229 | $169,400 |
| 2018 | $2,229 -3.6% | $169,400 +8% |
| 2017 | $2,312 | $156,900 |
| 2016 | $2,312 +36.8% | -- |
| 2015 | $1,690 -1.3% | $122,200 |
| 2014 | $1,712 +29.7% | -- |
| 2013 | $1,320 -15.6% | -- |
| 2012 | $1,564 +2.1% | -- |
| 2011 | $1,532 | -- |
| 2010 | -- | -- |
| 2009 | $1,622 -16% | -- |
| 2008 | $1,932 +7.9% | -- |
| 2007 | $1,790 +16.8% | -- |
| 2006 | $1,532 +21% | -- |
| 2005 | $1,266 +5.5% | -- |
| 2004 | $1,200 +8.5% | -- |
| 2003 | $1,106 +16.2% | -- |
| 2002 | $952 -11.2% | -- |
| 2001 | $1,072 +19.7% | -- |
| 2000 | $896 | -- |
Find assessor info on the county website
Monthly payment
Est. payment$--/mo
Payment breakdown
Explore the cost of this home by adjusting the details. Changes won't be saved.All calculations are estimates and provided by Zillow, Inc. for informational purposes only. Actual amounts may vary.
HOA fees may include property taxes on listings classified as Co-Ops. Contact the listing agent and/or owner for fee details.
Mortgage interest rates are dependent on a number of factors, including credit score, down payment, and repayment length. Interest rate data provided by Zillow Group Marketplace, Inc. as of 1/1/1970 from various mortgage lenders with which we have lead or other similar arrangements; the Estimated Payment is an average of those rates.
See how much you could borrow to make a competitive offer.
Climate risks
Neighborhood: Dayton's Bluff
Nearby schools
GreatSchools rating
- 3/10Daytons Bluff Elementary SchoolGrades: PK-5Distance: 1 mi
- 2/10Battle Creek Middle SchoolGrades: 6-8Distance: 2.1 mi
- 1/10Harding Senior High SchoolGrades: 9-12Distance: 0.6 mi
- $285,3003 bd2 ba1.4k sqft1220 6th St E, Saint Paul, MN 55106Off Market

- $281,3003 bd1 ba1.4k sqft1228 6th St E, Saint Paul, MN 55106Off Market
- $206,3001 bd1 ba695 sqft1216 6th St E, Saint Paul, MN 55106Off Market
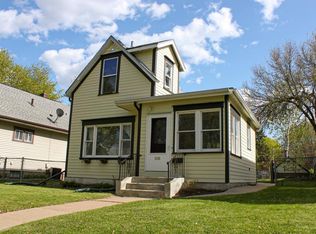
- $279,0004 bd1 ba1.2k sqft1232 6th St E, Saint Paul, MN 55106Off Market
- $198,9003 bd1 ba1.9k sqft1212 6th St E, Saint Paul, MN 55106Off Market
- $250,6002 bd1 ba1.1k sqft1223 5th St E, Saint Paul, MN 55106Off Market
- $243,1003 bd1 ba936 sqft1227 5th St E, Saint Paul, MN 55106Off Market
- $204,6003 bd1 ba1.1k sqft1219 5th St E, Saint Paul, MN 55106Off Market
A local agent can set up tours, give advice and negotiate with sellers.
Similar homes
- $290,0006 bd2 ba2.3k sqft736 Plum St, Saint Paul, MN 55106For Sale

 MLS ID #7096033, Taylor Matzoll, Coldwell Banker Realty. NorthstarMLS as distributed by MLS GRID
 - $295,0004 bd2 ba1.7k sqft1659 Case Ave, Saint Paul, MN 55106For Sale
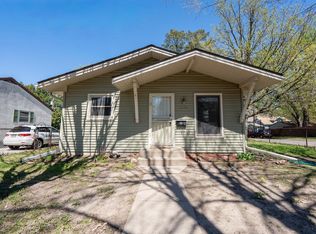 MLS ID #7059612, Kobie Daoheuang, eXp Realty. NorthstarMLS as distributed by MLS GRID
 - $249,9002 bd1 ba1.3k sqft894 Euclid St, Saint Paul, MN 55106For Sale
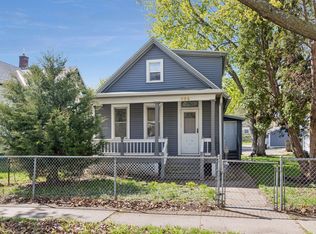 MLS ID #7076743, Austin Wohlenhaus, Dwell Realty Partners, LLC. NorthstarMLS as distributed by MLS GRID
 - $300,0004 bd2 ba1.9k sqft1285 Galtier St, Saint Paul, MN 55117For Sale
 MLS ID #7101902, Clinton Bradley, RE/MAX Results. NorthstarMLS as distributed by MLS GRID
 - $290,0003 bd1 ba1.6k sqft2193 Waukon Ave, Saint Paul, MN 55119For SaleMLS ID #7095129, Anna Dunaiski, Property Executives Realty. NorthstarMLS as distributed by MLS GRID
- $299,9004 bd2 ba1.7k sqft220 Sidney St E, Saint Paul, MN 55107For SaleMLS ID #7070129, The Snyder Team, eXp Realty. NorthstarMLS as distributed by MLS GRID
- $264,9003 bd1 ba1.3k sqft87 Wheelock Pkwy W, Saint Paul, MN 55117For SaleMLS ID #7095061, Paula M O'Brien, RE/MAX Results. NorthstarMLS as distributed by MLS GRID
- $250,0003 bd2 ba1.1k sqft440 Nebraska Ave E, Saint Paul, MN 55130For SaleMLS ID #7051906, Linda Christian, Keller Williams Integrity NW. NorthstarMLS as distributed by MLS GRID
- $284,9003 bd2 ba1.5k sqft259 20th Ave S, South Saint Paul, MN 55075For SaleMLS ID #7080050, Jeffrey Hagel, Jeff Hagel. NorthstarMLS as distributed by MLS GRID
- $250,0002 bd3 ba1.5k sqft998 Woodbridge St, Saint Paul, MN 55117For SaleMLS ID #7101064, Matt Schafer, RE/MAX Advantage Plus. NorthstarMLS as distributed by MLS GRID
- $315,0003 bd2 ba1.4k sqft1751 Larpenteur Ave E, Maplewood, MN 55109For SaleMLS ID #7080623, Svetlana Kalinowski, Edina Realty, Inc.. NorthstarMLS as distributed by MLS GRID
- $295,0003 bd3 ba1.4k sqft114 Frost St W, South Saint Paul, MN 55075For SaleMLS ID #7099602, Kari Storkamp, Edina Realty, Inc.. NorthstarMLS as distributed by MLS GRID
- $344,9003 bd2 ba1.4k sqft799 Watson Ave, Saint Paul, MN 55102For SaleMLS ID #7105688, Mac Lockner, RE/MAX Results. NorthstarMLS as distributed by MLS GRID
- $289,0004 bd3 ba2k sqft1915 Glenwood Ave, Minneapolis, MN 55405For SaleMLS ID #7106105, Jackeline Funk, BrBaGa. NorthstarMLS as distributed by MLS GRID
- $329,9003 bd2 ba1.7k sqft1849 Barry Dr, Newport, MN 55055For SaleMLS ID #7102220, Matthew R. Vorwerk, Coldwell Banker Realty. NorthstarMLS as distributed by MLS GRID
- $325,0003 bd1 ba1.9k sqft216 Reid Ln, South Saint Paul, MN 55075For SaleMLS ID #7067523, Brian R. Beaubien, Edina Realty, Inc.. NorthstarMLS as distributed by MLS GRID
- $284,0002 bd2 ba1.1k sqft121 Roselawn Ave E, Maplewood, MN 55117For SaleMLS ID #7056950, Jill Warner, Gold Door Realty LLC. NorthstarMLS as distributed by MLS GRID
- $299,9004 bd2 ba2k sqft356 1st Ave S, South Saint Paul, MN 55075For SaleMLS ID #7105947, Brian Olson, RE/MAX Results. NorthstarMLS as distributed by MLS GRID
- $314,9003 bd2 ba1.2k sqft1557 Dale St N, Saint Paul, MN 55117For SaleMLS ID #7062963, Shane M. Montoya, Coldwell Banker Realty. NorthstarMLS as distributed by MLS GRID
- $379,9005 bd2 ba2.3k sqft691 Burr St, Saint Paul, MN 55130For SaleMLS ID #7105832, Rosario Molina Robles, National Realty Guild. NorthstarMLS as distributed by MLS GRID
- Minnesota
- Ramsey County
- Saint Paul
- 55106
- Dayton's Bluff
- 1224 6th St E
Nearby cities
Nearby neighborhoods
Nearby zip codes
Other Saint Paul Topics
