Skip main navigation
Under contract
  • Price cut: $50K (6/19)
    $499,000

    1224 83rd Ave, Oakland, CA 94621

    3beds
    1,124sqft
    : 
    Loading
    Get pre-qualified
    Single Family Residence
    Built in 1936
    4,290 Square Feet Lot
    $-- Zestimate®
    $444/sqft
    $-- HOA

    What's special

    Attached one-car garageSeparate backyard accessNatural lightSpacious eat-in kitchenBright open floor planAmple storageOff-street parking
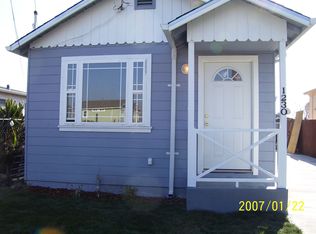
    Charming and affordable 3-bedroom home filled with natural light and opportunity! This inviting residence features a bright, open floor plan with comfortable living and dining areas that flow into the spacious eat-in kitchen with ample storage and direct access to the backyard. Situated on a 4,290 sq. ft. fenced lot, the backyard offers plenty of room for entertaining, gardening, pets, or simply enjoying the outdoors. A standout feature is the expansive unfinished lower level with approximately 8'+ ceilings and separate backyard access, providing exceptional flexibility for storage, a workshop, home gym, hobby space, or future improvement possibilities(Buyer to verify). Additional amenities include a laundry area, attached one-car garage, and off-street parking. Conveniently located near shopping, restaurants, schools, BART, Bus Rapid Transit, major freeways, Downtown Oakland, Oakland International Airport, and San Francisco. An excellent opportunity for first-time buyers, investors, or anyone seeking a home with character, value, and room to grow. Don't miss this Oakland gem!
    30 days
    |
    1,291
    |
    115
    |

    Likely to sell faster than

    Zillow last checked:

    Listing updated:

    Listed by:

    Cecilia Z. Mu DRE #01876480 415-203-9568,

    Real Brokerage Technologies 619-248-6434

    Source: SFAR,MLS#: 426138932MLS LogoOriginating MLS: San Francisco Association of REALTORS

      Facts & features

      Interior

      Bedrooms & bathrooms
      • Bedrooms: 3
      • Bathrooms: 1
      • Full bathrooms: 1
      Rooms
      • Room types: Kitchen, Laundry, Living Room, Storage
      Primary bedroom
      • Area: 0
      • Dimensions: 0 x 0
      Bedroom 1
      • Area: 0
      • Dimensions: 0 x 0
      Bedroom 2
      • Area: 0
      • Dimensions: 0 x 0
      Bedroom 3
      • Area: 0
      • Dimensions: 0 x 0
      Bedroom 4
      • Area: 0
      • Dimensions: 0 x 0
      Dining room
      • Features: Dining/Living Combo
      • Area: 0
      • Dimensions: 0 x 0
      Family room
      • Area: 0
      • Dimensions: 0 x 0
      Kitchen
      • Features: Breakfast Area, Quartz Counter
      • Level: Main
      • Area: 0
      • Dimensions: 0 x 0
      Living room
      • Features: Sunken
      • Level: Main
      • Area: 0
      • Dimensions: 0 x 0
      Heating
      • Central
      Cooling
      • Ceiling Fan(s)
      Appliances
      • Included: Dishwasher, Disposal, Free-Standing Refrigerator, Microwave
      • Laundry: Hookups Only, Upper Level
      Features
      • Flooring: Tile, Vinyl
      • Basement: Unfinished
      • Has fireplace: No
      Interior area
      • Total structure area: 1,124
      • Total interior livable area: 1,124 sqft

      Property

      Parking
      • Total spaces: 1
      • Parking features: Downslope, Attached, Garage Faces Front, Independent, On Site (Single Family Only)
      • Attached garage spaces: 1
      Features
      • Fencing: Gate,Back Yard,Front Yard
      Lot
      • Size: 4,290 Square Feet
      • Features: Shape Regular
      Details
      • Parcel number: 42425602
      • Special conditions: Standard

      Construction

      Type & style
      • Home type: SingleFamily
      • Property subtype: Single Family Residence
      Materials
      • Foundation: Concrete
      • Roof: Composition,Shingle
      Condition
      • Year built: 1936

      Utilities & green energy

      • Sewer: Public Sewer
      • Water: Public
      • Utilities for property: Electricity Available, Natural Gas Available, Sewer Connected

      Community & HOA

      Community
      • Security: Carbon Monoxide Detector(s), Double Strapped Water Heater, Security Fence, Security Gate, Smoke Detector(s), Window Bars
      HOA
      • Has HOA: No
      Location
      • Region: Oakland
      • Elevation: 0

      Financial & listing details

      • Price per square foot: $444/sqft
      • Tax assessed value: $636,720
      • Price range: $499K - $499K
      • Date on market: 6/12/2026
      • Cumulative days on market: 30 days
      • Listing terms: 1031 Exchange,Cash,Conventional
      • Total actual rent: 0

        Estimated market value

        Not available

        Estimated sales range

        Not available

        $3,232/mo

        Price history

        DateEventPrice
        6/28/2026Contingent$499,000$444/sqft
        Source: SFAR #426138932 Report a problem
        6/19/2026Price change$499,000-9.1%$444/sqft
        Source: SFAR #426138932 Report a problem
        6/12/2026Listed for sale$549,000-8.5%$488/sqft
        Source: SFAR #426138932 Report a problem
        12/11/2021Listing removed--
        Source: Zillow Rental Manager Report a problem
        10/27/2021Price change$3,750-6.1%$3/sqft
        Source: Zillow Rental Manager Report a problem
        10/12/2021Listed for rent$3,995$4/sqft
        Source: Zillow Rental Manager Report a problem
        8/20/2021Sold$600,000+20.2%$534/sqft
        Source: bridgeMLS/CCAR/Bay East AOR #40959563 Report a problem
        7/28/2021Pending sale$499,000$444/sqft
        Source: bridgeMLS/CCAR/Bay East AOR #40959563 Report a problem
        7/20/2021Listed for sale$499,000+409.2%$444/sqft
        Source: bridgeMLS/CCAR/Bay East AOR #40959563 Report a problem
        5/29/2009Sold$98,000-0.9%$87/sqft
        Source: Bay East AOR #40399091 Report a problem
        3/13/2009Listed for sale$98,900-63%$88/sqft
        Source: foreclosure.com Report a problem
        11/12/2008Sold$267,369-55.4%$238/sqft
        Source: Public Record Report a problem
        1/1/1982Sold$600,000$534/sqft
        Source: Agent Provided Report a problem

        Public tax history

        YearProperty taxesTax assessment
        2025-- $636,720 +2%
        2024$9,962 -10.1%$624,240 +2%
        2023$11,081 +11.6%$612,000 +2%
        2022$9,930 +268.3%$600,000 +410%
        2021$2,696 +1.3%$117,654 +1%
        2020$2,661 +8.2%$116,448 +2%
        2019$2,460 +18.6%$114,166 +2%
        2018$2,075 $111,927 +2%
        2017$2,075 +2.5%$109,733 +2%
        2016$2,024 -9.6%$107,581 +1.5%
        2015$2,239 $105,967 +2%
        2014$2,239 $103,892 +0.5%
        2013-- $103,422 +2%
        2012-- $101,396 +2%
        2011-- $99,408 +0.8%
        2010-- $98,664 -24.1%
        2009-- $130,000 -21.1%
        2008-- $164,783 +2%
        2007-- $161,553 +2%
        2006-- $158,386 +2%
        2005-- $155,280 +2%
        2004-- $152,237 +1.9%
        2003-- $149,447 +2%
        2002-- $146,517 +2%
        2001$2,345 $143,644
        Find assessor info on the county website

        Monthly payment

        Est. payment

        Payment breakdown

        Explore the cost of this home by adjusting the details. Changes won't be saved.
        All calculations are estimates and provided by Zillow, Inc. for informational purposes only. Actual amounts may vary.
        HOA fees may include property taxes on listings classified as Co-Ops. Contact the listing agent and/or owner for fee details.
        Mortgage interest rates are dependent on a number of factors, including credit score, down payment, and repayment length. Interest rate data provided by Zillow Group Marketplace, Inc. as of 1/1/1970 from various mortgage lenders with which we have lead or other similar arrangements; the Estimated Payment is an average of those rates.
        See how much you could borrow to make a competitive offer.

        Climate risks

        Neighborhood: Woodland

        Getting around

        74 / 100
        Very Walkable
        59 / 100
        Good Transit
        64 / 100
        Bikeable

        Nearby schools

        GreatSchools rating
        Schools provided by the listing agent
        • District: Oakland Unified

        Source: SFAR. This data may not be complete. We recommend contacting the local school district to confirm school assignments for this home.

        A local agent can set up tours, give advice and negotiate with sellers.

        Browse local experts

        Similar homes

          1. Local buyer's agents are ready to help