Rare opportunity to own this newly updated single-story home boasting 5 BD and 2 BA, situated on a serene street in North Valley's coveted Piedmont Hills area. Walk to top-rated schools including Ruskin, Sierramount, and Piedmont Hills.
This charming home welcomes you with a delightful porch entry and offers a spacious 1,517 sqft of living space on a generous 6,048 sqft lot. Highlights include freshly painted interiors and exteriors, beautifully refinished hardwood floors, and new w/ 4-year new dual-pane windows throughout. Stay cozy with a brand-new furnace providing central heat, while the kitchen impresses with newer cabinets, granite countertops, and a modern gas range. The bathrooms have been tastefully updated to enhance functionality and style.
The 5th bedroom serves as a versatile space, perfect for guests or an office. Large driveway, a finished 2-car garage with dual-panel window, laundry and extra storage. Low-maintenance landscaping adorned with fruit trees in the backyard. BONUS storage sheds in the backyard offer ample storage space.
Benefit from convenient access to Hwy 680 and enjoy proximity to Penitencia Park and Library, making this home not only comfortable but also ideally located in a desirable neighborhood.
Sold for $1,890,000
Tax assessed value
$1,890,000
1224 Adams Dr, San Jose, CA 95132
5beds
1,517sqft
Single Family Residence, Residential
Built in 1962
6,048 Square Feet Lot
$1,783,100 Zestimate®
$1,246/sqft
$4,931 Estimated rent
Home value
$1,783,100
$1.69M - $1.87M
$4,931/mo
Zestimate® history
Owner options
List your home for rent
$4,931/mo
Rent Zestimate®
Find your next renter with Zillow Rental Manager. Plus, with online applications, you can quickly screen prospective tenants – for free.
$4,931/mo
Rent Zestimate®
Refinance and save
$11,932/mo
Est. payment
Refinancing to a lower rate could help reduce your monthly payments and save thousands over the life of the loan.
$11,932/mo
Est. payment
Explore your selling options
Work with a Zillow partner agent
Leverage their expertise and Zillow's premium Showcase listings to get your home seen by more buyers.
Get startedList with your own agent
Get your home in front of millions of buyers by listing it on Zillow.
Learn how to do itSell it yourself
Take full control of how buyers see your home on Zillow by listing For Sale by Owner (FSBO).
List your homeWhat's special
Zillow last checked:
Listing updated:
Listed by:
Fan Yeh 01948545 408-667-7787,
Compass 408-741-1111
Bought with:
Thomas Du, 01496644
EXP Realty of California, Inc
Source: MLSListings Inc,MLS#: ML81974233
Facts & features
Interior
Bedrooms & bathrooms
- Bedrooms: 5
- Bathrooms: 2
- Full bathrooms: 2
Bathroom
- Features: PrimaryStallShowers, ShowerandTub, Tile
Dining room
- Features: EatinKitchen
Family room
- Features: NoFamilyRoom
Kitchen
- Features: Countertop_Granite
Heating
- Central Forced Air Gas
Cooling
- Ceiling Fan(s)
Appliances
- Included: Gas Cooktop, Dishwasher, Disposal
- Laundry: Gas Dryer Hookup, In Garage
Features
- Flooring: Hardwood, Tile, Vinyl Linoleum
- Number of fireplaces: 1
- Fireplace features: Other
Interior area
- Total structure area: 1,517
- Total interior livable area: 1,517 sqft
Property
Parking
- Total spaces: 2
- Parking features: Attached
- Attached garage spaces: 2
Features
- Stories: 1
Lot
- Size: 6,048 Square Feet
Details
- Parcel number: 59108004
- Zoning: R1-8
- Special conditions: Standard
Construction
Type & style
- Home type: SingleFamily
- Property subtype: Single Family Residence, Residential
Materials
- Foundation: Concrete Perimeter, Crawl Space
- Roof: Metal, Tile
Condition
- New construction: No
- Year built: 1962
Utilities & green energy
- Gas: PublicUtilities
- Sewer: Public Sewer
- Water: Public
- Utilities for property: Public Utilities, Water Public
Community & HOA
Location
- Region: San Jose
Financial & listing details
- Price per square foot: $1,246/sqft
- Tax assessed value: $1,890,000
- Annual tax amount: $25,164
- Date on market: 7/24/2024
- Listing agreement: ExclusiveRightToSell
Price history
| Date | Event | Price |
|---|---|---|
| 8/30/2024 | Sold | $1,890,000+12%$1,246/sqft |
Source:  MLSListings Inc #ML81974233 Report a problem MLSListings Inc #ML81974233 Report a problem | ||
| 8/1/2024 | Pending sale | $1,688,000$1,113/sqft |
Source: MLSListings Inc #ML81974233 Report a problem | ||
| 7/24/2024 | Listed for sale | $1,688,000+42.4%$1,113/sqft |
Source: MLSListings Inc #ML81974233 Report a problem | ||
| 2/19/2021 | Listing removed | -- |
Source: Zillow Rental Manager Report a problem | ||
| 2/6/2021 | Listed for rent | $3,775$2/sqft |
Source: Zillow Rental Manager Report a problem | ||
| 11/25/2020 | Sold | $1,185,000+3%$781/sqft |
Source:  MLSListings Inc #ML81817170 Report a problem MLSListings Inc #ML81817170 Report a problem | ||
| 10/23/2020 | Listed for sale | $1,150,000$758/sqft |
Source: Coldwell Banker Realty #ML81817170 Report a problem | ||
Public tax history
| Year | Property taxes | Tax assessment |
|---|---|---|
| 2025 | $25,164 +58.9% | $1,890,000 +66.3% |
| 2024 | $15,838 +1.6% | $1,136,531 +2% |
| 2023 | $15,581 +0.3% | $1,114,247 +2% |
| 2022 | $15,528 +3.1% | $1,092,400 +2% |
| 2021 | $15,054 | $1,070,981 +126.1% |
| 2020 | -- | $473,743 +2% |
| 2019 | -- | $464,455 +2% |
| 2018 | $6,797 | $455,349 +2% |
| 2017 | $6,797 -0.4% | $446,422 +2% |
| 2016 | $6,825 +5.7% | $437,670 +1.5% |
| 2015 | $6,459 +10.6% | $431,097 +2% |
| 2014 | $5,839 | $422,653 +0.5% |
| 2013 | -- | $420,744 +2% |
| 2012 | -- | $412,495 +2% |
| 2011 | -- | $404,408 +0.8% |
| 2010 | -- | $401,387 -0.2% |
| 2009 | -- | $402,342 +2% |
| 2008 | -- | $394,454 +2% |
| 2007 | -- | $386,721 +563.4% |
| 2006 | -- | $58,292 +2% |
| 2005 | -- | $57,150 +2% |
| 2004 | -- | $56,030 +1.9% |
| 2003 | -- | $55,004 +2% |
| 2002 | -- | $53,926 +2% |
| 2001 | -- | $52,870 |
Find assessor info on the county website
Neighborhood: Berryessa
Nearby homes
- $1,638,9003 bd2 ba1.5k sqft1230 Adams Dr, San Jose, CA 95132Off Market
- $1,500,9003 bd2 ba1.4k sqft1218 Adams Dr, San Jose, CA 95132Off Market
- $1,685,8004 bd2 ba1.5k sqft1227 Gehrig Ave, San Jose, CA 95132Off Market
- $1,722,7003 bd2 ba1.7k sqft1235 Gehrig Ave, San Jose, CA 95132Off Market
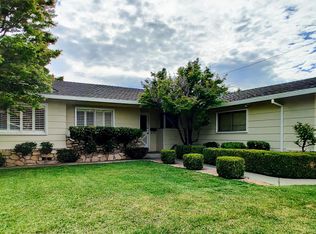
- $1,891,0003 bd2 ba1.4k sqft1219 Gehrig Ave, San Jose, CA 95132Off Market
- $1,891,2004 bd2 ba1.5k sqft1234 Adams Dr, San Jose, CA 95132Off Market
- $1,624,3003 bd2 ba1.4k sqft1212 Adams Dr, San Jose, CA 95132Off Market
- $1,696,8003 bd2 ba1.4k sqft1243 Gehrig Ave, San Jose, CA 95132Off Market
Nearby schools
GreatSchools rating
- 7/10Ruskin Elementary SchoolGrades: K-5Distance: 0.4 mi
- 8/10Sierramont Middle SchoolGrades: 6-8Distance: 0.7 mi
- 10/10Piedmont Hills High SchoolGrades: 9-12Distance: 0.5 mi
Schools provided by the listing agent
- Elementary: RuskinElementary
- Middle: SierramontMiddle
- High: PiedmontHillsHigh
- District: BerryessaUnionElementary
Source: MLSListings Inc. This data may not be complete. We recommend contacting the local school district to confirm school assignments for this home.
Get a cash offer in 3 minutes
Find out how much your home could sell for in as little as 3 minutes with a no-obligation cash offer.
Estimated market value
$1,783,100
Get a cash offer in 3 minutes
Find out how much your home could sell for in as little as 3 minutes with a no-obligation cash offer.
Estimated market value
$1,783,100
- California
- Santa Clara County
- San Jose
- 95132
- Berryessa
- 1224 Adams Dr
Nearby cities
Nearby neighborhoods
Nearby zip codes
Other San Jose Topics
