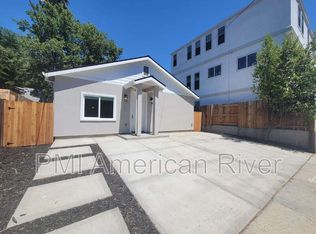
3 story single family detached home at Albright Village, an intimate community of only 14 total homes each close to 1,800 sf. Located in the highly desirable Richmond Grove neighborhood, 3 blocks from the bustling R St Corridor and Southside Park. includes a 2 car garage, private and fenced front yard, 4 bedrooms, 3.5 bathrooms, solar panels, zone control on each floor for efficient HVAC, Located around the corner from the popular Urban Roots restaurant and within only a few blocks of many other urban amenities.
Closed
$795,000
1224 Albright Walk, Sacramento, CA 95818
4beds
1,742sqft
Single Family Residence
Built in 2023
1,411 Square Feet Lot
$740,000 Zestimate®
$456/sqft
$3,955 Estimated rent
Home value
$740,000
$703,000 - $777,000
$3,955/mo
Zestimate® history
Owner options
List your home for rent
$3,955/mo
Rent Zestimate®
Find your next renter with Zillow Rental Manager. Plus, with online applications, you can quickly screen prospective tenants – for free.
$3,955/mo
Rent Zestimate®
Refinance and save
$5,179/mo
Est. payment
Refinancing to a lower rate could help reduce your monthly payments and save thousands over the life of the loan.
$5,179/mo
Est. payment
Explore your selling options
Work with a Zillow partner agent
Leverage their expertise and Zillow's premium Showcase listings to get your home seen by more buyers.
Get startedList with your own agent
Get your home in front of millions of buyers by listing it on Zillow.
Learn how to do itSell it yourself
Take full control of how buyers see your home on Zillow by listing For Sale by Owner (FSBO).
List your homeWhat's special
Zillow last checked:
Listing updated:
Listed by:
Ann Fraire DRE #01236464 916-416-3859,
Reynen & Bardis Homes Inc
Bought with:
Jamie Martin, DRE #01374670
Coldwell Banker Realty
Source: MetroList Services of CA,MLS#: 224084789Originating MLS: MetroList Services, Inc.
Facts & features
Interior
Bedrooms & bathrooms
- Bedrooms: 4
- Bathrooms: 4
- Full bathrooms: 3
- Partial bathrooms: 1
Rooms
- Room types: Great Room
Primary bedroom
- Features: Balcony, Walk-In Closet
Primary bathroom
- Features: Shower Stall(s), Double Vanity, Low-Flow Shower(s), Low-Flow Toilet(s), Walk-In Closet(s), Window
Dining room
- Features: Space in Kitchen
Kitchen
- Features: Quartz Counter, Island w/Sink
Heating
- Central, Ductless, Electric, MultiUnits
Cooling
- Ceiling Fan(s), Central Air, Ductless, Multi Units, See Remarks
Appliances
- Included: Range Hood, Ice Maker, Dishwasher, Disposal, Microwave, Electric Water Heater, Free-Standing Electric Range, Washer/Dryer Stacked
- Laundry: Laundry Closet, Electric Dryer Hookup, Upper Level, Inside
Features
- Flooring: Carpet, Laminate, Tile
- Has fireplace: No
Interior area
- Total interior livable area: 1,742 sqft
Property
Parking
- Total spaces: 2
- Parking features: Attached, Enclosed, Garage Door Opener, Garage Faces Rear, Interior Access
- Attached garage spaces: 2
Features
- Stories: 3
- Exterior features: Balcony
- Fencing: Wood,Front Yard
Lot
- Size: 1,411 Square Feet
- Features: Sprinklers In Front, Landscape Front
Details
- Parcel number: 00905300060000
- Zoning description: R-3A-SPD & RO SPD
- Special conditions: Standard
Construction
Type & style
- Home type: SingleFamily
- Architectural style: Spanish
- Property subtype: Single Family Residence
Materials
- Stucco, Frame, Wood
- Foundation: Concrete, Slab
- Roof: Composition
Condition
- Year built: 2023
Details
- Builder name: Bardis & Miry Reynen & Bardis
Utilities & green energy
- Sewer: In & Connected, Public Sewer
- Water: Meter on Site, Water District, Public
- Utilities for property: Cable Available, Solar, Electric, Underground Utilities, Internet Available
Green energy
- Energy generation: Solar
Community & HOA
HOA
- Has HOA: Yes
- Amenities included: None
- HOA fee: $92 monthly
Location
- Region: Sacramento
Financial & listing details
- Price per square foot: $456/sqft
- Tax assessed value: $810,900
- Price range: $795K - $795K
- Date on market: 7/3/2025
- Road surface type: Paved, Paved Sidewalk
Price history
| Date | Event | Price |
|---|---|---|
| 10/24/2024 | Sold | $795,000-1.9%$456/sqft |
Source: MetroList Services of CA #224084789 Report a problem | ||
| 8/27/2024 | Pending sale | $809,990$465/sqft |
Source: MetroList Services of CA #224084789 Report a problem | ||
| 8/1/2024 | Listed for sale | $809,990-2.3%$465/sqft |
Source: MetroList Services of CA #224084789 Report a problem | ||
| 7/29/2024 | Listing removed | -- |
Source: MetroList Services of CA #224011902 Report a problem | ||
| 2/9/2024 | Listed for sale | $829,000$476/sqft |
Source: MetroList Services of CA #224011902 Report a problem | ||
Public tax history
| Year | Property taxes | Tax assessment |
|---|---|---|
| 2026 | -- | $810,900 +2% |
| 2025 | $9,520 +23.1% | $795,000 +25% |
| 2024 | $7,733 +2.4% | $635,893 +2% |
| 2023 | $7,550 +95% | $623,425 +100.6% |
| 2022 | $3,872 | $310,711 |
Find assessor info on the county website
Neighborhood: Richmond Grove
Nearby homes
- $778,7003 bd2 ba1.7k sqft1222 Albright Walk, Sacramento, CA 95818Off Market
- $550,7002 bd2 ba1.2k sqft1221 Uptown Aly, Sacramento, CA 95818Off Market
- $926,6004 bd3 ba1.9k sqft1221 Albright Walk, Sacramento, CA 95818Off Market
- $778,6004 bd3 ba1.7k sqft1228 Albright Walk, Sacramento, CA 95818Off Market
- $882,6004 bd4 ba1.9k sqft1219 Albright Walk, Sacramento, CA 95818Off Market
- $878,5007 bd3 ba3.4k sqft1220 U St, Sacramento, CA 95818Off Market
- $908,5004 bd4 ba1.9k sqft1217 Albright Walk, Sacramento, CA 95818Sold
- $--2 bd1 ba770 sqft1218 U St, Sacramento, CA 95818Off Market
Nearby schools
GreatSchools rating
- 9/10William Land Elementary SchoolGrades: K-6Distance: 0.1 mi
- 7/10Miwok MiddleGrades: 7-8Distance: 1.7 mi
- 6/10C. K. McClatchy High SchoolGrades: 9-12Distance: 1.3 mi
Get a cash offer in 3 minutes
Find out how much your home could sell for in as little as 3 minutes with a no-obligation cash offer.
Estimated market value
$740,000
Get a cash offer in 3 minutes
Find out how much your home could sell for in as little as 3 minutes with a no-obligation cash offer.
Estimated market value
$740,000
- California
- Sacramento County
- Sacramento
- 95818
- Richmond Grove
- 1224 Albright Walk
