Skip main navigation
Off market
  • $379,000

    1224 Alderwood Ln, Crowley, TX 76036

    4beds
    2,290sqft
    Single Family Residence
    Built in 2023
    7,405 Square Feet Lot
    $379,000 Zestimate®
    $166/sqft
    $2,739 Estimated rent

    Home value

    $379,000

    $356,000 - $402,000

    $2,739/mo

    Zestimate® history
    Loading
    Loading...

    Owner options

    List your home for rent

    $2,739/mo

    Rent Zestimate®

    Find your next renter with Zillow Rental Manager. Plus, with online applications, you can quickly screen prospective tenants – for free.

    Learn more

    $2,739/mo

    Rent Zestimate®

    Refinance and save

    $3,101/mo

    Est. payment

    Refinancing to a lower rate could help reduce your monthly payments and save thousands over the life of the loan.

    See today's rates

    $3,101/mo

    Est. payment

    Explore your selling options

    Work with a Zillow partner agent

    Leverage their expertise and Zillow's premium Showcase listings to get your home seen by more buyers.

    Get started

    List with your own agent

    Get your home in front of millions of buyers by listing it on Zillow.

    Learn how to do it

    Sell it yourself

    Take full control of how buyers see your home on Zillow by listing For Sale by Owner (FSBO).

    List your home

    What's special

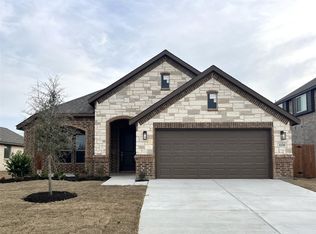
    Built by M-I Homes. This energy-efficient, single-story home boasts a practical open layout as well as an expert-curated design package. With 4 bedrooms, 2 bathrooms, and a study, everyone will have a space to call their own. Tucked off of the foyer is a secondary bedroom with front-facing windows and a walk-in closet. Farther down the foyer, you will find the study. On the opposite side of the foyer, a separate hallway connects a full bathroom, a laundry room with an extra storage closet, and 2 bedrooms. The extended foyer empties into the open-concept family room, dining room, and kitchen. The stunning kitchen offers white-painted cabinetry, granite countertops, a corner pantry, and an oversized island. You'll love the spacious owner's suite, which is tucked privately off of the family room! This space boasts beautiful sloped ceilings, lots of natural light, and an en-suite bathroom with an oversized shower, a large vanity, and a walk-in closet. Schedule your visit today!

    This property is not currently displayed as for sale or rent on Zillow. This may be different from what's on other websites or public sources.

    Zillow last checked:

    Listing updated:

    Listed by:

    Cassian Bernard 210-421-9291,

    Escape Realty 210-421-9291

    Bought with:

    Jennifer Roberts

    Orchard Brokerage

    Source: NTREIS,MLS#: 20307792

    Facts & features

    Interior

    Bedrooms & bathrooms
    • Bedrooms: 4
    • Bathrooms: 2
    • Full bathrooms: 2
    Primary bedroom
    • Features: Walk-In Closet(s)
    • Level: First
    • Dimensions: 14 x 16
    Bedroom
    • Level: First
    • Dimensions: 10 x 12
    Bedroom
    • Level: First
    • Dimensions: 11 x 10
    Bedroom
    • Features: Walk-In Closet(s)
    • Level: First
    • Dimensions: 12 x 13
    Primary bathroom
    • Features: Dual Sinks
    • Level: First
    • Dimensions: 12 x 12
    Bonus room
    • Level: First
    • Dimensions: 12 x 10
    Dining room
    • Level: First
    • Dimensions: 11 x 11
    Kitchen
    • Features: Built-in Features, Granite Counters, Walk-In Pantry
    • Level: First
    • Dimensions: 14 x 12
    Living room
    • Level: First
    • Dimensions: 22 x 15
    Utility room
    • Features: Linen Closet
    • Level: First
    • Dimensions: 8 x 8
    Heating
    • Central, Zoned
    Cooling
    • Central Air, Zoned
    Appliances
    • Included: Dishwasher, Disposal, Gas Range, Microwave, Tankless Water Heater
    Features
    • Decorative/Designer Lighting Fixtures, Cable TV
    • Flooring: Carpet, Luxury Vinyl, Luxury VinylPlank
    • Windows: Bay Window(s), Window Coverings
    • Has basement: No
    • Has fireplace: No
    Interior area
    • Total interior livable area: 2,290 sqft

    Property

    Parking
    • Total spaces: 2
    • Parking features: Garage Faces Front, Garage, Garage Door Opener
    • Attached garage spaces: 2
    Features
    • Levels: One
    • Stories: 1
    • Patio & porch: Covered
    • Pool features: None
    • Fencing: Wood
    Lot
    • Size: 7,405 Square Feet
    • Dimensions: 60 x 125
    • Features: Interior Lot, Landscaped, Subdivision, Sprinkler System, Few Trees
    Details
    • Parcel number: 42811447

    Construction

    Type & style
    • Home type: SingleFamily
    • Architectural style: Traditional,Detached
    • Property subtype: Single Family Residence
    Materials
    • Brick
    • Foundation: Slab
    • Roof: Composition
    Condition
    • New construction: Yes
    • Year built: 2023

    Utilities & green energy

    • Sewer: Public Sewer
    • Water: Public
    • Utilities for property: Natural Gas Available, Sewer Available, Separate Meters, Underground Utilities, Water Available, Cable Available
    Green energy
    • Energy efficient items: Appliances, HVAC, Thermostat, Water Heater, Windows
    • Water conservation: Low-Flow Fixtures

    Community & HOA

    Community
    • Features: Trails/Paths, Community Mailbox, Curbs
    • Security: Carbon Monoxide Detector(s), Smoke Detector(s)
    • Subdivision: Hunters Ridge
    HOA
    • Has HOA: Yes
    • Services included: Association Management, Maintenance Grounds
    • HOA fee: $500 annually
    • HOA name: First Service Residential
    • HOA phone: 214-601-3666
    Location
    • Region: Crowley

    Financial & listing details

    • Price per square foot: $166/sqft
    • Tax assessed value: $386,189
    • Annual tax amount: $1,400
    • Date on market: 5/19/2023
    • Cumulative days on market: 52 days
    • Listing terms: Cash,Conventional,FHA,VA Loan

    Price history

    DateEventPrice
    8/10/2023Sold--
    Source: NTREIS #20307792 Report a problem
    7/11/2023Pending sale$383,154$167/sqft
    Source: NTREIS #20307792 Report a problem
    5/19/2023Listed for sale$383,154$167/sqft
    Source: NTREIS #20307792 Report a problem

    Public tax history

    YearProperty taxesTax assessment
    2025$6,345 -6.6%$386,189
    2024$6,793 +449.8%$386,189 +635.6%
    2023$1,236 +72.2%$52,500
    2022$717 $52,500
    Find assessor info on the county website

    Neighborhood: 76036

    Nearby schools

    GreatSchools rating
    Schools provided by the listing agent
    • Elementary: Walker
    • Middle: Stevens
    • High: Crowley
    • District: Crowley ISD

    Source: NTREIS. This data may not be complete. We recommend contacting the local school district to confirm school assignments for this home.

    Get a cash offer in 3 minutes
    Find out how much your home could sell for in as little as 3 minutes with a no-obligation cash offer.
    Estimated market value
    $379,000
    Get a cash offer in 3 minutes
    Find out how much your home could sell for in as little as 3 minutes with a no-obligation cash offer.
    Estimated market value
    $379,000