Skip main navigation
Sold
  • $589,000

    1224 Alyssum Ave, Forest Grove, OR 97116

    4beds
    2,246sqft
    Residential, Single Family Residence
    Built in 1999
    7,840.8 Square Feet Lot
    $590,700 Zestimate®
    $262/sqft
    $2,884 Estimated rent

    Home value

    $590,700

    Estimated sales range

    Not available

    $2,884/mo

    Zestimate® history
    Loading
    Loading...

    Owner options

    List your home for rent

    $2,884/mo

    Rent Zestimate®

    Find your next renter with Zillow Rental Manager. Plus, with online applications, you can quickly screen prospective tenants – for free.

    Learn more

    $2,884/mo

    Rent Zestimate®

    Refinance and save

    $3,558/mo

    Est. payment

    Refinancing to a lower rate could help reduce your monthly payments and save thousands over the life of the loan.

    See today's rates

    $3,558/mo

    Est. payment

    Explore your selling options

    Work with a Zillow partner agent

    Leverage their expertise and Zillow's premium Showcase listings to get your home seen by more buyers.

    Get started

    List with your own agent

    Get your home in front of millions of buyers by listing it on Zillow.

    Learn how to do it

    Sell it yourself

    Take full control of how buyers see your home on Zillow by listing For Sale by Owner (FSBO).

    List your home

    What's special

    Fully fenced backyardFresh interior paintPrivate en suite bathroomOversized fourth bedroomRelaxing primary suiteSpacious kitchenAbundance of natural light
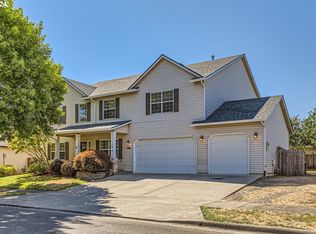
    A perfect blend of style and function, this Forest Grove gem is designed for both comfortable everyday living and effortless entertaining. From the moment you step inside, you’re welcomed by an inviting warmth and an abundance of natural light that fills the main level. Fresh interior paint, new luxury vinyl plank flooring, and plush new carpet give the home a new feel. At the heart of the home, a spacious kitchen flows seamlessly into the family room, creating an ideal setting for gatherings big or small. Whether you’re hosting friends or enjoying a quiet night in, the open-concept layout keeps everyone connected and the energy flowing. Upstairs, four well-appointed bedrooms provide space for everyone, including a relaxing primary suite with a private en suite bathroom and a generous walk-in closet. Just across the hall, the oversized fourth bedroom offers incredible flexibility, perfect as a bonus room, guest retreat, home theater, or playroom. Step outside to a fully fenced backyard designed for making memories, featuring a patio ready for summer barbecues and a fire pit that sets the scene for cozy fall evenings under the stars. With standout curb appeal, a welcoming neighborhood, and the perfect balance of space, comfort, and versatility, this home checks all the boxes!

    Zillow last checked:

    Listing updated:

    Listed by:

    Helena Brown 503-341-6164,

    Cascade Hasson Sotheby's International Realty

    Bought with:

    Susan Jurgensen, 200702060

    Welcome Home Realty

    Source: RMLS (OR),MLS#: 484419025MLS Logo

    Facts & features

    Interior

    Bedrooms & bathrooms
    • Bedrooms: 4
    • Bathrooms: 3
    • Full bathrooms: 2
    • Partial bathrooms: 1
    • Main level bathrooms: 1
    Primary bedroom
    • Features: Ceiling Fan, Ensuite, Walkin Closet, Wallto Wall Carpet
    • Level: Upper
    • Area: 208
    • Dimensions: 16 x 13
    Bedroom 2
    • Features: Ceiling Fan, Closet, Wallto Wall Carpet
    • Level: Upper
    • Area: 130
    • Dimensions: 10 x 13
    Bedroom 3
    • Features: Ceiling Fan, Closet, Wallto Wall Carpet
    • Level: Upper
    • Area: 140
    • Dimensions: 14 x 10
    Bedroom 4
    • Features: Builtin Features, Ceiling Fan, Closet
    • Level: Upper
    • Area: 280
    • Dimensions: 20 x 14
    Dining room
    • Level: Main
    • Area: 208
    • Dimensions: 16 x 13
    Kitchen
    • Features: Disposal, Eating Area, Island, Microwave, Builtin Oven, Free Standing Range
    • Level: Main
    • Area: 225
    • Width: 15
    Living room
    • Features: Fireplace
    • Level: Main
    • Area: 272
    • Dimensions: 16 x 17
    Office
    • Features: Builtin Features
    • Level: Main
    • Area: 210
    • Dimensions: 14 x 15
    Heating
    • Forced Air, Fireplace(s)
    Cooling
    • Central Air
    Appliances
    • Included: Built In Oven, Dishwasher, Disposal, Free-Standing Range, Microwave, Washer/Dryer, Gas Water Heater
    Features
    • Ceiling Fan(s), Quartz, Built-in Features, Closet, Sink, Eat-in Kitchen, Kitchen Island, Walk-In Closet(s), Pantry
    • Flooring: Wall to Wall Carpet
    • Windows: Double Pane Windows, Vinyl Frames
    • Basement: Crawl Space
    • Number of fireplaces: 1
    • Fireplace features: Gas
    Interior area
    • Total structure area: 2,246
    • Total interior livable area: 2,246 sqft

    Property

    Parking
    • Total spaces: 3
    • Parking features: Driveway, Attached, Oversized
    • Attached garage spaces: 3
    • Has uncovered spaces: Yes
    Accessibility
    • Accessibility features: Garage On Main, Utility Room On Main, Accessibility
    Features
    • Levels: Two
    • Stories: 2
    • Patio & porch: Patio
    • Exterior features: Fire Pit, Yard, Exterior Entry
    • Fencing: Fenced
    Lot
    • Size: 7,840 sqft
    • Features: Level, Sprinkler, SqFt 7000 to 9999
    Details
    • Parcel number: R2076611

    Construction

    Type & style
    • Home type: SingleFamily
    • Architectural style: Traditional
    • Property subtype: Residential, Single Family Residence
    Materials
    • Vinyl Siding
    • Roof: Composition
    Condition
    • Resale
    • New construction: No
    • Year built: 1999

    Utilities & green energy

    • Gas: Gas
    • Sewer: Public Sewer
    • Water: Public

    Community & neighborhood

    Security
    • Security features: Security Lights
    Location
    • Region: Forest Grove

    Other

    Other facts
    • Listing terms: Cash,Conventional,FHA,VA Loan
    • Road surface type: Paved

    Price history

    DateEventPrice
    5/22/2026Sold$589,000-1.8%$262/sqft
    Source: RMLS (OR) #484419025 Report a problem
    4/20/2026Pending sale$599,900$267/sqft
    Source: RMLS (OR) #484419025 Report a problem
    3/9/2026Price change$599,900-1.7%$267/sqft
    Source: RMLS (OR) #484419025 Report a problem
    11/6/2025Listed for sale$610,000+74.3%$272/sqft
    Source: RMLS (OR) #484419025 Report a problem
    2/16/2007Sold$349,900+82.3%$156/sqft
    Source: Public Record Report a problem
    12/14/1998Sold$191,900$85/sqft
    Source: Public Record Report a problem

    Public tax history

    YearProperty taxesTax assessment
    2025$5,966 +2.8%$316,470 +3%
    2024$5,805 +3.7%$307,260 +3%
    2023$5,600 +14.4%$298,320 +3%
    2022$4,897 +1.3%$289,640
    2021$4,833 +0.5%--
    2020$4,807 +2.3%$273,020 +3%
    2019$4,700 +3.2%$265,070
    2018$4,556 $265,070 +6.1%
    2017$4,556 +6.2%$249,860 +3%
    2016$4,291 $242,590 +3%
    2015$4,291 +4%$235,530 +3%
    2014$4,126 +1.6%$228,670 +3%
    2013$4,062 +5.1%$222,010 +3%
    2012$3,866 +2.1%$215,550 -5.9%
    2011$3,788 +0.8%$229,020 -10.7%
    2010$3,757 +3.5%$256,580 -3.1%
    2009$3,629 +3.5%$264,730 -11.3%
    2008$3,506 +5%$298,420 -4.5%
    2007$3,338 +6.9%$312,420 +9.7%
    2006$3,124 +1.5%$284,910 +28.7%
    2005$3,078 +1.8%$221,330 +0.3%
    2004$3,025 +2.5%$220,610 +2.7%
    2003$2,951 +8%$214,830 +1.7%
    2002$2,733 +2.6%$211,220 +3.2%
    2001$2,664 +19.3%$204,750 +0.9%
    2000$2,234 $202,970

    Find assessor info on the county website

    Neighborhood: 97116

    Nearby schools

    GreatSchools rating
    Schools provided by the listing agent
    • Elementary: Harvey Clark
    • Middle: Neil Armstrong
    • High: Forest Grove

    Source: RMLS (OR). This data may not be complete. We recommend contacting the local school district to confirm school assignments for this home.

    Get a cash offer in 3 minutes
    Find out how much your home could sell for in as little as 3 minutes with a no-obligation cash offer.
    Estimated market value
    $590,700
    Get a cash offer in 3 minutes
    Find out how much your home could sell for in as little as 3 minutes with a no-obligation cash offer.
    Estimated market value
    $590,700