Skip main navigation
Off market
  • $947,300

    1224 Ash Ln #L-0325, Lebanon, PA 17042

    7beds
    5,800sqft
    SingleFamily
    Built in 1998
    3.33 Acres Lot
    $947,300 Zestimate®
    $163/sqft
    $3,415 Estimated rent

    Home value

    $947,300

    $881,000 - $1.02M

    $3,415/mo

    Zestimate® history
    Loading
    Loading...

    Owner options

    List your home for rent

    $3,415/mo

    Rent Zestimate®

    Find your next renter with Zillow Rental Manager. Plus, with online applications, you can quickly screen prospective tenants – for free.

    Learn more

    $3,415/mo

    Rent Zestimate®

    Refinance and save

    $6,130/mo

    Est. payment

    Refinancing to a lower rate could help reduce your monthly payments and save thousands over the life of the loan.

    See today's rates

    $6,130/mo

    Est. payment

    Explore your selling options

    Work with a Zillow partner agent

    Leverage their expertise and Zillow's premium Showcase listings to get your home seen by more buyers.

    Get started

    List with your own agent

    Get your home in front of millions of buyers by listing it on Zillow.

    Learn how to do it

    Sell it yourself

    Take full control of how buyers see your home on Zillow by listing For Sale by Owner (FSBO).

    List your home

    What's special

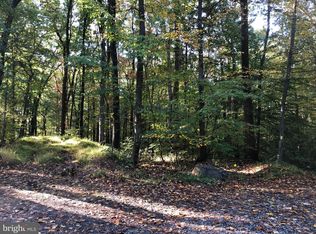
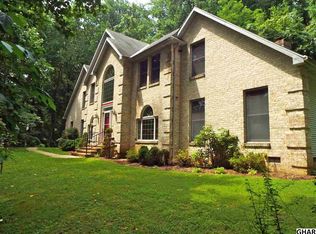
    INCREDIBLE RENOVATIONS and superior wood floors. Very private setting with no neighbors behind. Within minutes to 72/322/419 and Turnpike. 90 minutes to Phila and 35 minutes to Harrisburg, about 25 minutes to Lancaster. Sensational NEW kitchen. 3.3 acres of wooded bliss. 7 bedrooms (including bonus room). 4 full baths. 2 powders. Wonderful light and bright NEW kitchen with abundant cabinetry! 3x8 island graced by granite counters and stove top. Two dishwashers! Walk in pantry. Kitchen opens to massive dining area with alcove invites a 19x19 family room. Floor to ceiling fireplace anchors this 30x46 activity area overlooking miles of privacy. Spacious WIC to store all those games, movies, books etc. Formal LR and Formal DR are embraced by 2 story gorgeous foyer with wide staircase. Main level laundry w double swing door plus 2nd laundry area for stackable W/D on 2nd. Cozy up to the second fireplace in your 15x30 master suite with huge bath. Many windows in master overlooking backyard. Bedrooms on second floor have access to private baths. Game room, guest quarters and 2nd family room in LL leading to 12x35 patio. Front porch, 12x24 deck on side plus 12x35 screened porch off family room on main. Almost 5800 Sf of living space on three levels. 3 FPs. 5 heat zones. 2 AC zones. Most archways are higher than usual and rounded to perfection. Sensational wide plank hardwood floors. Intercom. All closets cedar lined with customized wood shelving. You will enjoy the amazing custom features completed since 2010 during Sellers ownership. Time for Seller to move and be closer to family. This opens opportunity for you to own the joy that 1224 Ash Lane will bring ...Shown by appointment only. Plot and community view attached. This property borders Horseshoe Trail (ride all the way to Valley Forge) and State Game Lands plus enjoy a rippling brook. This beautiful home in a wonderful community embraced in wooded bliss is waiting for you to call this HOME SWEET HOME~Daylight basement.

    This property is off market, which means it's not currently listed for sale or rent on Zillow. This may be different from what's available on other websites or public sources.
    Facts & features

    Interior

    Bedrooms & bathrooms
    • Bedrooms: 7
    • Bathrooms: 6
    • Full bathrooms: 4
    • 1/2 bathrooms: 2
    Heating
    • Forced air
    Cooling
    • Central
    Appliances
    • Included: Microwave
    Features
    • Basement: Finished
    • Has fireplace: Yes
    Interior area
    • Total interior livable area: 5,800 sqft

    Property

    Parking
    • Parking features: Garage - Attached
    Accessibility
    • Accessibility features: 32"+ wide Doors
    Features
    • Exterior features: Other
    Lot
    • Size: 3.33 Acres
    Details
    • Parcel number: 1223377553332690000

    Construction

    Type & style
    • Home type: SingleFamily
    Condition
    • Year built: 1998

    Community & HOA

    Location
    • Region: Lebanon

    Financial & listing details

    • Price per square foot: $163/sqft
    • Tax assessed value: $432,100
    • Annual tax amount: $10,815

    Price history

    DateEventPrice
    6/22/2018Sold$532,900+0.6%$92/sqft
    Source: Public Record Report a problem
    6/1/2018Pending sale$529,900$91/sqft
    Source: RE/MAX Cornerstone #1000103290 Report a problem
    4/23/2018Price change$529,900-0.9%$91/sqft
    Source: Re/Max Cornerstone #1000103290 Report a problem
    4/7/2018Price change$534,900-0.8%$92/sqft
    Source: Re/Max Cornerstone #1000103290 Report a problem
    3/29/2018Listed for sale$539,300+205.6%$93/sqft
    Source: Re/Max Cornerstone #1000103290 Report a problem
    3/27/2018Sold$176,500-67.3%$30/sqft
    Source: Public Record Report a problem
    2/7/2018Price change$539,4000%$93/sqft
    Source: Re/Max Cornerstone #1000103290 Report a problem
    1/20/2018Listed for sale$539,500+34.9%$93/sqft
    Source: Re/Max Cornerstone #1000103290 Report a problem
    1/19/2010Sold$399,900+3312.4%$69/sqft
    Source: Public Record Report a problem
    9/16/2009Sold$11,719-97.7%$2/sqft
    Source: Public Record Report a problem
    5/1/2009Listing removed$499,000$86/sqft
    Source: Listhub #10156152 Report a problem
    3/24/2009Listed for sale$499,000$86/sqft
    Source: Listhub #10156152 Report a problem

    Public tax history

    YearProperty taxesTax assessment
    2025$10,815 +4.3%$432,100
    2024$10,372 +2.1%$432,100
    2023$10,156 +2.8%$432,100
    2022$9,874 +7.9%$432,100
    2021$9,152 +0.7%$432,100
    2020$9,085 +279.3%$432,100
    2019$2,395 -62.5%$432,100 -17%
    2018$6,387 $520,600
    2017-- $520,600
    2016-- $520,600
    2015-- $520,600
    2014-- $520,600 +637.4%
    2012-- $70,600
    2011-- $70,600
    2010-- $70,600
    2009-- $70,600
    2007-- $70,600
    2006-- $70,600
    Find assessor info on the county website

    Neighborhood: 17042

    Nearby schools

    GreatSchools rating
    Schools provided by the listing agent
    • Elementary: Cornwall Elmentary School
    • Middle: Cedar Crest
    • High: Cedar Crest
    • District: Cornwall-Lebanon

    Source: The MLS. This data may not be complete. We recommend contacting the local school district to confirm school assignments for this home.

    Get pre-qualified for a loan
    At Zillow Home Loans, we can pre-qualify you in as little as 5 minutes with no impact to your credit score.

    An equal housing lender. NMLS #10287.

    Sell for more on Zillow
    Get a Zillow Showcase℠ listing at no additional cost and you could sell for .
    $947,300
    2% more
    +$18,946
    With Zillow Showcase(estimated)
    $966,246
